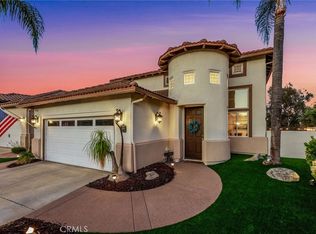
Premium Location Meets Pride of Ownership! Perched at the high end of a quiet, elevated cul-de-sac, this exceptional 4-bedroom, 3 bath, 3 car garage residence offers the ultimate combination of panoramic views, complete privacy, and unmatched financial perks. Meticulously maintained by its original owner, this 2,293-square-foot home represents a rare standout opportunity in Temecula. Best of all, you will enjoy true freedom with No HOA control & the Financial Perks of NO monthly HOA dues, plus remarkably LOW Property Taxes! The thoughtfully designed floor plan features an expansive 3-car garage and a highly desirable main-floor bedroom and full bath, which currently serves as a perfect home office or den. Separate, formal living and dining areas create excellent space for everyday living and entertaining. At the heart of the home, a beautifully upgraded kitchen boasts premium quartz countertops and flows seamlessly into a warm, inviting family room centered around a cozy fireplace. Upstairs, the large primary suite serves as a true sanctuary, featuring its own cozy fireplace and a spacious private bathroom complete with dual vanities, a deep soaking tub, a separate shower, and an expansive closet. Step outside into your own private backyard oasis enhanced by thoughtfully installed artificial turf that provides year-round green beauty while offering meaningful savings on water and maintenance. It is the ultimate space for relaxing evenings or entertaining guests, complete with a sparkling spa featuring a soothing waterfall and a custom-built stone fireplace. With the elevated setting and single story homes behind, you will enjoy privacy along with soothing views and beautiful sunsets! Ideally situated in one of Temecula’s most sought-after areas, this home places you just minutes from world-class Wine Country, top-rated schools, premium shopping, and diverse dining. Commuters will also appreciate the quick, convenient freeway access, making this private, scenic, and cost-effective property a truly unbeatable opportunity.
For sale
Listed by: Re/Max Platinum Realty • Dan Locascio • Contact: dan@platinumsocal.com
$799,999
31858 Valone Ct, Temecula, CA 92591
4beds
2,293sqft
Single Family Residence
Built in 1990
7,405 Square Feet Lot
$795,300 Zestimate®
$349/sqft
$-- HOA
What's special
- 103 days
- 588
- 64
Zillow last checked:
Listing updated:
Listed by:
Dan Locascio DRE #00928183 dan@platinumsocal.com,
Re/Max Platinum Realty
Source: CRMLS,MLS#: IG26139644 Originating MLS: California Regional MLS
Originating MLS: California Regional MLSFacts & features
Interior
Bedrooms & bathrooms
- Bedrooms: 4
- Bathrooms: 3
- Full bathrooms: 3
- Main level bathrooms: 1
- Main level bedrooms: 1
Rooms
- Room types: Bedroom, Den, Family Room, Kitchen, Living Room, Primary Bedroom, Other, Dining Room
Primary bedroom
- Features: Primary Suite
Bedroom
- Features: Bedroom on Main Level
Kitchen
- Features: Quartz Counters, Remodeled, Updated Kitchen
Other
- Features: Walk-In Closet(s)
Heating
- Central
Cooling
- Central Air
Appliances
- Included: Gas Cooktop, Gas Oven
- Laundry: Inside, Laundry Room
Features
- Breakfast Area, Cathedral Ceiling(s), Separate/Formal Dining Room, Quartz Counters, Bedroom on Main Level, Primary Suite, Walk-In Closet(s)
- Flooring: Carpet, Wood
- Windows: Bay Window(s), Double Pane Windows, Shutters
- Has fireplace: Yes
- Fireplace features: Family Room, Primary Bedroom
- Common walls with other units/homes: No Common Walls
Interior area
- Total interior livable area: 2,293 sqft
Property
Parking
- Total spaces: 3
- Parking features: Direct Access, Driveway, Garage, RV Potential, See Remarks
- Attached garage spaces: 3
Features
- Levels: Two
- Stories: 2
- Entry location: 1
- Patio & porch: Covered, See Remarks
- Pool features: None
- Has spa: Yes
- Spa features: Above Ground, Heated, Private
- Has view: Yes
- View description: City Lights, Hills, Mountain(s)
Lot
- Size: 7,405 Square Feet
- Features: Cul-De-Sac, Landscaped, Level
Details
- Parcel number: 957282027
- Special conditions: Standard
Construction
Type & style
- Home type: SingleFamily
- Property subtype: Single Family Residence
Condition
- Turnkey
- New construction: No
- Year built: 1990
Utilities & green energy
- Sewer: Public Sewer
- Water: Public
Community & HOA
Community
- Features: Sidewalks
Location
- Region: Temecula
Financial & listing details
- Price per square foot: $349/sqft
- Tax assessed value: $412,804
- Date on market: 6/26/2026
- Cumulative days on market: 103 days
- Listing terms: Cash,Conventional,Submit,VA Loan
Estimated market value
$795,300
$756,000 - $835,000
$3,504/mo
Price history
| Date | Event | Price |
|---|---|---|
| 7/2/2026 | Price change | $799,999-2.4%$349/sqft |
Source:  CRMLS #IG26139644 Report a problem CRMLS #IG26139644 Report a problem | ||
| 6/26/2026 | Price change | $819,900-1.8%$358/sqft |
Source: CRMLS #IG26139644 Report a problem | ||
| 6/4/2026 | Price change | $835,000-1.6%$364/sqft |
Source:  Berkshire Hathaway HomeServices CA Properties #SW26086160 Report a problem Berkshire Hathaway HomeServices CA Properties #SW26086160 Report a problem | ||
| 4/30/2026 | Listed for sale | $849,000$370/sqft |
Source: Berkshire Hathaway HomeServices CA Properties #SW26086160 Report a problem | ||
Public tax history
| Year | Property taxes | Tax assessment |
|---|---|---|
| 2026 | -- | $412,804 +2% |
| 2025 | $5,019 +1.5% | $404,710 +2% |
| 2024 | $4,943 +0.9% | $396,775 +2% |
| 2023 | $4,899 +2.3% | $388,996 +2% |
| 2022 | $4,787 +2.2% | $381,369 +2% |
| 2021 | $4,685 +1.1% | $373,892 +1% |
| 2020 | $4,633 +1.5% | $370,059 +2% |
| 2019 | $4,563 +2% | $362,804 +2% |
| 2018 | $4,472 +1.9% | $355,692 +2% |
| 2017 | $4,391 | $348,718 +2% |
| 2016 | $4,391 +3.8% | $341,881 +1.5% |
| 2015 | $4,230 +3.1% | $336,747 +2% |
| 2014 | $4,103 | $330,152 +0.5% |
| 2013 | -- | $328,662 +2% |
| 2012 | -- | $322,218 +2% |
| 2011 | -- | $315,901 +0.8% |
| 2010 | -- | $313,541 -0.2% |
| 2009 | -- | $314,288 +2% |
| 2008 | -- | $308,127 +2% |
| 2007 | -- | $302,086 +2% |
| 2006 | -- | $296,164 +2% |
| 2005 | -- | $290,357 +3.9% |
| 2003 | -- | $279,450 +22% |
| 2002 | -- | $229,000 +4.1% |
| 2001 | $2,855 -13.8% | $220,000 |
| 2000 | $3,313 | $220,000 |
Find assessor info on the county website
Monthly payment
Est. payment
Payment breakdown
Explore the cost of this home by adjusting the details. Changes won't be saved.Climate risks
Neighborhood: 92591
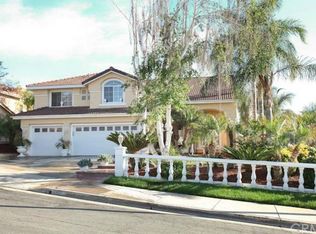

Similar homes
- $835,0004 bd3 ba2.2k sqft31871 Leigh Ln, Temecula, CA 92591For Sale
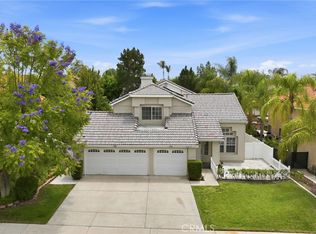 MLS ID #SW26106720, Sharon Johnson, LPT Realty, Inc. CRMLS
 - $799,9904 bd3 ba2.3k sqft32071 Camino Nunez, Temecula, CA 92592For Sale
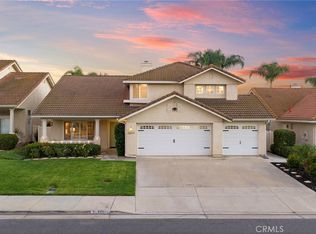 MLS ID #SW26202701, Dillon Hall, Abundance Real Estate. CRMLS
 - $839,0003 bd3 ba2.7k sqft31468 Pennant Ct, Temecula, CA 92591For Sale
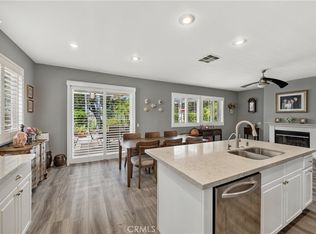 MLS ID #SW26156133, Goran Forss, Team Forss Realty Group. CRMLS
 - $869,9954 bd3 ba2.7k sqft31169 Nassau Ct, Temecula, CA 92591For Sale
 MLS ID #ND26142645, Lance MacCarthy, Lux Team. CRMLS
