Waterfront! Amazing views from this spacious waterfront home located only 2 miles to Bethany Beach. Open, yet traditional floor plan is well-designed and features lovely finishes including attractive wood laminate flooring throughout and beautiful plantation shutters. Tons of curb appeal with elegant stone accents, custom paver walkways and inviting front porch. Light and bright, 2 story family room features a double-sided gas fireplace and a stunning wall of windows with new Pella door leading out to idyllic, waterfront paver patio and spacious backyard. The paver patio does not disappoint! Remote screens easily convert patio to a screened porch and there is an awesome built-in firepit. Eat-in kitchen has loads of cabinets, stainless steel appliances, granite counters, oversized island with seating and pantry. Kitchen opens to large sunroom overlooking the water with ample space for lounging and dining…more magnificent views highlight this area. Sunroom also leads to the back patio (with another new Pella door). Spacious primary Bedroom on main level has tray ceiling, bay window and is located on the back of the house for extra privacy and water views. Renovated primary bath with oversized walk-in shower, double vanity, privacy room and walk-in closet. Additionally, you will find a formal dining room , study with french doors/vaulted ceiling/built-ins, powder room and laundry room with front load washer and dryer, sink, cabinets and stylish barn door. Enhanced moldings throughout offer lots of architectural interest. Laminate flooring continues up the stairs and onto the second level with another ensuite bedroom, 2 guest rooms, hall bath and waterfront flex room to use as another bedroom, study or family room. This level also has a walk-in storage room which is easy to access (original access was through garage ceiling). Need more storage? The attached 2 car garage with epoxy floor has built-in cabinets, shelving and overhead storage. This home has been meticulously maintained with new roof in December 2020 and new dual fuel heat pump with humidifier in November 2022. Other highlights include water treatment system, lawn irrigation, surround sound and security system. Small waterfront community is convenient to beach, shopping, restaurants, and features pier for easy kayaking/paddleboarding, pool, tennis/pickle ball court and screened gazebo.
Sold for $950,000
$950,000
31859 Creek Shore Ct, Ocean View, DE 19970
4beds
3,200sqft
Single Family Residence
Built in 2007
0.26 Acres Lot
$1,040,200 Zestimate®
$297/sqft
$2,907 Estimated rent
Home value
$1,040,200
$967,000 - $1.12M
$2,907/mo
Zestimate® history
Owner options
List your home for rent
$2,907/mo
Rent Zestimate®
Find your next renter with Zillow Rental Manager. Plus, with online applications, you can quickly screen prospective tenants – for free.
$2,907/mo
Rent Zestimate®
Refinance and save
$6,221/mo
Est. payment
Refinancing to a lower rate could help reduce your monthly payments and save thousands over the life of the loan.
$6,221/mo
Est. payment
Explore your selling options
Work with a Zillow partner agent
Leverage their expertise and Zillow's premium Showcase listings to get your home seen by more buyers.
Get startedList with your own agent
Get your home in front of millions of buyers by listing it on Zillow.
Learn how to do itSell it yourself
Take full control of how buyers see your home on Zillow by listing For Sale by Owner (FSBO).
List your homeWhat's special
Waterfront flex roomOverhead storageDouble-sided gas fireplaceOversized islandNew roofWater viewsAmazing views
Zillow last checked:
Listing updated:
Listed by:
SARAH FRENCH 410-430-5421,
Long & Foster Real Estate, Inc.
Bought with:
Erik Brubaker, RS-0023271
Keller Williams Realty
Source: Bright MLS,MLS#: DESU2053910
Facts & features
Interior
Bedrooms & bathrooms
- Bedrooms: 4
- Bathrooms: 4
- Full bathrooms: 3
- 1/2 bathrooms: 1
- Main level bathrooms: 2
- Main level bedrooms: 1
Rooms
- Room types: Living Room, Dining Room, Kitchen, 2nd Stry Fam Rm, Study, Great Room, Laundry, Storage Room
Basement
- Area: 0
Heating
- Heat Pump, Electric, Propane
Cooling
- Central Air, Electric
Appliances
- Included: Water Treat System, Water Heater
- Laundry: Main Level, Laundry Room
Features
- Built-in Features, Ceiling Fan(s), Combination Kitchen/Living, Combination Kitchen/Dining, Combination Dining/Living, Entry Level Bedroom, Family Room Off Kitchen, Open Floorplan, Formal/Separate Dining Room, Eat-in Kitchen, Kitchen Island, Pantry, Primary Bath(s), Recessed Lighting, Sound System, Upgraded Countertops, Walk-In Closet(s)
- Flooring: Laminate, Ceramic Tile
- Windows: Window Treatments
- Has basement: No
- Number of fireplaces: 1
- Fireplace features: Double Sided, Gas/Propane
Interior area
- Total structure area: 3,200
- Total interior livable area: 3,200 sqft
- Finished area above ground: 3,200
- Finished area below ground: 0
Property
Parking
- Total spaces: 8
- Parking features: Garage Door Opener, Garage Faces Front, Driveway, Attached
- Attached garage spaces: 2
- Uncovered spaces: 6
Accessibility
- Accessibility features: None
Features
- Levels: Two
- Stories: 2
- Patio & porch: Screened, Porch, Patio
- Exterior features: Extensive Hardscape, Underground Lawn Sprinkler
- Pool features: Community
- Has view: Yes
- View description: Creek/Stream
- Has water view: Yes
- Water view: Creek/Stream
- Waterfront features: Creek/Stream
- Body of water: Whites Creek
- Frontage length: Water Frontage Ft: 75
Lot
- Size: 0.26 Acres
- Dimensions: 75.00 x 173.00
- Features: Landscaped, Stream/Creek, Rear Yard, Front Yard
Details
- Additional structures: Above Grade, Below Grade
- Parcel number: 13412.002711.00
- Zoning: MR
- Special conditions: Standard
Construction
Type & style
- Home type: SingleFamily
- Architectural style: Coastal
- Property subtype: Single Family Residence
Materials
- Frame, Stick Built, Stone, Vinyl Siding
- Foundation: Slab
- Roof: Architectural Shingle
Condition
- Excellent
- New construction: No
- Year built: 2007
Details
- Builder name: Pulte
Utilities & green energy
- Sewer: Public Sewer
- Water: Public
Community & HOA
Community
- Security: Security System
- Subdivision: Inlet At Pine Grove
HOA
- Has HOA: Yes
- Amenities included: Pier/Dock, Pool, Tennis Court(s), Water/Lake Privileges
- Services included: Common Area Maintenance, Maintenance Grounds, Management, Reserve Funds, Snow Removal, Trash
- HOA fee: $800 quarterly
Location
- Region: Ocean View
Financial & listing details
- Price per square foot: $297/sqft
- Tax assessed value: $766,700
- Annual tax amount: $1,764
- Date on market: 1/13/2024
- Listing agreement: Exclusive Right To Sell
- Ownership: Fee Simple
Price history
| Date | Event | Price |
|---|---|---|
| 2/14/2024 | Sold | $950,000$297/sqft |
Source:  Bright MLS #DESU2053910 Report a problem Bright MLS #DESU2053910 Report a problem | ||
| 1/17/2024 | Pending sale | $950,000$297/sqft |
Source: Bright MLS #DESU2053910 Report a problem | ||
| 1/16/2024 | Contingent | $950,000$297/sqft |
Source: Bright MLS #DESU2053910 Report a problem | ||
| 1/13/2024 | Listed for sale | $950,000$297/sqft |
Source: Bright MLS #DESU2053910 Report a problem | ||
Public tax history
| Year | Property taxes | Tax assessment |
|---|---|---|
| 2025 | $1,667 -7.2% | $383,350 +797.8% |
| 2024 | $1,797 +35.9% | $42,700 |
| 2023 | $1,322 +2.2% | $42,700 |
| 2022 | $1,294 -3.7% | $42,700 |
| 2021 | $1,343 +5.5% | $42,700 |
| 2020 | $1,274 | $42,700 |
| 2019 | $1,274 +0.6% | $42,700 |
| 2018 | $1,266 -1.2% | $42,700 |
| 2017 | $1,282 -2.1% | $42,700 |
| 2016 | $1,310 +23.5% | $42,700 |
| 2015 | $1,060 +2.1% | $42,700 |
| 2014 | $1,038 -1.5% | $42,700 |
| 2013 | $1,054 -29.5% | $42,700 |
| 2012 | $1,495 0% | $42,700 |
| 2011 | $1,495 | $42,700 |
| 2010 | $1,495 +0.4% | $42,700 |
| 2009 | $1,489 | $42,700 |
| 2008 | -- | -- |
| 2007 | -- | -- |
| 2006 | -- | -- |
Find assessor info on the county website
Neighborhood: 19970
Nearby homes
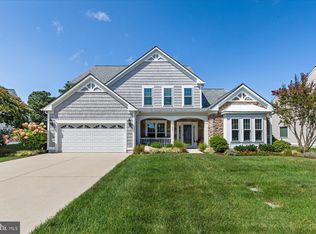
- $949,0004 bd4 ba3.1k sqft31857 Creek Shore Ct, Ocean View, DE 19970Sold
- $644,5003 bd3 ba2.8k sqft31861 Creek Shore Ct, Ocean View, DE 19970Off Market
- $713,2004 bd-- ba3.6k sqft31855 Creek Shore Ct, Ocean View, DE 19970Off Market
- $629,7003 bd-- ba2.6k sqft31863 Creek Shore Ct, Ocean View, DE 19970Off Market
- $650,3003 bd-- ba2.9k sqft31860 Creek Shore Ct, Ocean View, DE 19970Off Market
- $782,2004 bd3 ba3.7k sqft31858 Creek Shore Ct, Ocean View, DE 19970Off Market
- $750,4004 bd-- ba3.6k sqft31854 Creek Shore Ct, Ocean View, DE 19970Off Market
- $633,0004 bd-- ba3k sqft31865 Creek Shore Ct, Ocean View, DE 19970Off Market
Nearby schools
GreatSchools rating
- 8/10Lord Baltimore Elementary SchoolGrades: K-5Distance: 0.5 mi
- 7/10Selbyville Middle SchoolGrades: 6-8Distance: 8.6 mi
- 6/10Indian River High SchoolGrades: 9-12Distance: 7.1 mi
Schools provided by the listing agent
- Elementary: Lord Baltimore
- Middle: Selbyville
- High: Indian River
- District: Indian River
Source: Bright MLS. This data may not be complete. We recommend contacting the local school district to confirm school assignments for this home.


Get pre-qualified for a loan
At Zillow Home Loans, we can pre-qualify you in as little as 5 minutes with no impact to your credit score.An equal housing lender. NMLS #10287.
Sell for more on Zillow
Get a Zillow Showcase℠ listing at no additional cost and you could sell for .
$1,040,200
2% more
+$20,804
With Zillow Showcase(estimated)
$1,061,004
- Delaware
- Sussex County
- Ocean View
- 19970
- 31859 Creek Shore Ct
Nearby cities
Nearby zip codes
Other Ocean View Topics
