Skip main navigation
Sold for $1,098,000
  • $1,098,000

    31859 N 53RD Street, Cave Creek, AZ 85331

    5beds
    3,002sqft
    Single Family Residence
    Built in 1999
    9,697 Square Feet Lot
    $1,097,300 Zestimate®
    $366/sqft
    $4,677 Estimated rent

    Home value

    $1,097,300

    $1.01M - $1.20M

    $4,677/mo

    Zestimate® history
    Loading
    Loading...

    Owner options

    List your home for rent

    $4,677/mo

    Rent Zestimate®

    Find your next renter with Zillow Rental Manager. Plus, with online applications, you can quickly screen prospective tenants – for free.

    Learn more

    $4,677/mo

    Rent Zestimate®

    Refinance and save

    $5,247/mo

    Est. payment

    Refinancing to a lower rate could help reduce your monthly payments and save thousands over the life of the loan.

    See today's rates

    $5,247/mo

    Est. payment

    Explore your selling options

    Work with a Zillow partner agent

    Leverage their expertise and Zillow's premium Showcase listings to get your home seen by more buyers.

    Get started

    List with your own agent

    Get your home in front of millions of buyers by listing it on Zillow.

    Learn how to do it

    Sell it yourself

    Take full control of how buyers see your home on Zillow by listing For Sale by Owner (FSBO).

    List your home

    What's special

    Elegant electric fireplaceSweeping natural viewsRich flooringTravertine hardscapePremium plantation shuttersLarge windowsGorgeous stone countertops
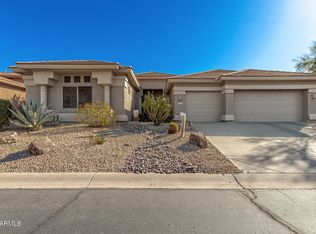
    Discover a rare blend of luxury, tranquility, and desert beauty in this fully remodeled 5-bedroom, 3-bath home. Set within a quiet, peaceful gated neighborhood and backing directly to the untouched desert, this property offers sweeping natural views, unmatched privacy, and a serene atmosphere. Inside, the home radiates warmth and sophistication. Sunlight pours through large windows and draws your eye toward the natural landscape outside. At the heart of the home is a luxurious chef's kitchen. Custom high-end cabinetry with intelligently designed storage pairs beautifully with gorgeous stone countertops, a large entertainer's island, and professional appliances including a Wolf induction cooktop with downdraft, Wolf double convection ovens, Wolf warming drawer, built-in Sub-Zero (cont.) refrigerator, and a dedicated wine fridge. It's a space that invites cooking, conversation, and connection. The open-concept living areas are enhanced with premium plantation shutters, rich flooring, and an elegant electric fireplace, creating an inviting atmosphere perfect for both intimate evenings and lively gatherings. The split floor plan offers privacy and comfort, leading to a luxurious primary retreat. Here, you'll find a spa-inspired bathroom featuring a frameless glass shower, freestanding soaking tub, and marble flooring, complemented by an extensive walk-in closet designed for exceptional organization. Outdoor living reaches new heights with a fully equipped outdoor kitchenincluding a built-in BBQ, two-burner cooktop, and beverage fridgeas well as a striking fireplace that can be enjoyed as gas or wood-burning. Relax by the heated pool with its soothing water feature or unwind in the heated spa. Travertine hardscape and custom motorized patio screens allow you to create a fully enclosed outdoor sanctuary at the touch of a button. This home is as efficient as it is beautiful, boasting owned solar (2018), a tankless water heater, whole-house water softener and filtration system, and a new pool pump. The 3-car garage features epoxy flooring and built-in cabinetry, offering exceptional storage and functionality. A newer roof (2018) provides added peace of mind. Nestled within a tranquil gated community surrounded by natural desert beauty, this home blends luxury, privacy, and comfort into one unparalleled living experience. A rare offeringwhere impeccable craftsmanship meets an extraordinary setting.

    Zillow last checked:

    Listing updated:

    Listed by:

    Robyn Lugo 480-688-5402,

    Realty Executives Premier

    Bought with:

    Nora L Heideman, SA037820000

    Berkshire Hathaway HomeServices Arizona Properties

    Source: ARMLS,MLS#: 6956113MLS Logo

    Facts & features

    Interior

    Bedrooms & bathrooms
    • Bedrooms: 5
    • Bathrooms: 3
    • Full bathrooms: 3
    Heating
    • Natural Gas
    Cooling
    • Central Air, Ceiling Fan(s)
    Appliances
    • Included: Dryer, Washer, Water Softener Owned, Reverse Osmosis, Refrigerator, Built-in Microwave, Dishwasher, Disposal, Induction Cooktop, Built-In Electric Oven, Water Purifier
    • Laundry: Inside
    Features
    • High Speed Internet, Granite Counters, Double Vanity, Eat-in Kitchen, 9+ Flat Ceilings, Kitchen Island, Pantry, Full Bth Master Bdrm, Separate Shwr & Tub
    • Flooring: Carpet, Stone, Tile, Wood
    • Windows: Solar Screens, Double Pane Windows, Mechanical Sun Shds
    • Has basement: No
    • Has fireplace: Yes
    • Fireplace features: Exterior Fireplace, Living Room
    Interior area
    • Total structure area: 3,002
    • Total interior livable area: 3,002 sqft

    Property

    Parking
    • Total spaces: 6
    • Parking features: Garage Door Opener, Direct Access, Attch'd Gar Cabinets
    • Garage spaces: 3
    • Uncovered spaces: 3
    Features
    • Stories: 1
    • Patio & porch: Covered, Patio
    • Exterior features: Screened in Patio(s), Storage, Built-in Barbecue
    • Has private pool: Yes
    • Pool features: Variable Speed Pump, Heated
    • Has spa: Yes
    • Spa features: Above Ground, Heated, Private
    • Fencing: Block,Wrought Iron
    • Has view: Yes
    • View description: Desert, Mountain(s)
    • Waterfront features: Wash
    Lot
    • Size: 9,697 Square Feet
    • Features: Sprinklers In Rear, Sprinklers In Front, Desert Back, Desert Front, Synthetic Grass Back, Auto Timer H2O Front, Auto Timer H2O Back, Irrigation Front, Irrigation Back
    Details
    • Parcel number: 21137222
    • Lease amount: $0

    Construction

    Type & style
    • Home type: SingleFamily
    • Property subtype: Single Family Residence
    Materials
    • Stucco, Wood Frame, Painted
    • Roof: Tile
    Condition
    • Year built: 1999
    Details
    • Builder name: Richmond American

    Utilities & green energy

    • Sewer: Public Sewer
    • Water: City Water
    Green energy
    • Energy efficient items: Solar Panels, Solar Tubes, Multi-Zones
    • Water conservation: Tankless Ht Wtr Heat

    Community & HOA

    Community
    • Features: Gated
    • Subdivision: 52ND STREET LONE MOUNTAIN / DESERT WIND
    HOA
    • Has HOA: Yes
    • Services included: Maintenance Grounds, Street Maint
    • HOA fee: $230 quarterly
    • HOA name: Desert Wind
    • HOA phone: 866-365-6226
    Location
    • Region: Cave Creek

    Financial & listing details

    • Price per square foot: $366/sqft
    • Tax assessed value: $754,800
    • Annual tax amount: $3,016
    • Date on market: 12/27/2025
    • Listing terms: Cash,Conventional,FHA,VA Loan
    • Ownership: Fee Simple
    • Road surface type: Asphalt

    Price history

    DateEventPrice
    1/30/2026Sold$1,098,000$366/sqft
    Source: ARMLS #6956113 Report a problem
    12/27/2025Pending sale$1,098,000$366/sqft
    Source: ARMLS #6956113 Report a problem
    12/27/2025Listed for sale$1,098,000+125.5%$366/sqft
    Source: ARMLS #6956113 Report a problem
    2/23/2015Sold$487,000-2.4%$162/sqft
    Source: ARMLS #5210707 Report a problem
    1/10/2015Pending sale$499,000$166/sqft
    Source: RE/MAX Excalibur Realty #5210707 Report a problem
    12/13/2014Listed for sale$499,000+24.8%$166/sqft
    Source: RE/MAX Excalibur #5210707 Report a problem
    4/26/2010Sold$400,000-29.2%$133/sqft
    Source: Public Record Report a problem
    4/26/2009Listing removed$565,000$188/sqft
    Source: TourFactory #4055876 Report a problem
    1/13/2009Price change$565,000-2.6%$188/sqft
    Source: TourFactory #4055876 Report a problem
    10/23/2008Listed for sale$580,000+31.2%$193/sqft
    Source: TourFactory #4055876 Report a problem
    4/22/2004Sold$442,000+61.5%$147/sqft
    Source: Public Record Report a problem
    2/26/1999Sold$273,700$91/sqft
    Source: Public Record Report a problem

    Public tax history

    YearProperty taxesTax assessment
    2025$2,844 +1.7%$75,480 -1.7%
    2024$2,797 +3%$76,750 +66.2%
    2023$2,717 -0.6%$46,177 -3.2%
    2022$2,734 -3.9%$47,720 +5.3%
    2021$2,846 +3.7%$45,300 +7%
    2020$2,745 +4.1%$42,350 +3%
    2019$2,638 $41,120 +3.1%
    2018$2,638 +3.8%$39,880 +3.2%
    2017$2,541 +12.5%$38,650 +1.6%
    2016$2,260 +6.8%$38,050 +5.5%
    2015$2,116 $36,060 +18.2%
    2014-- $30,520 +12.8%
    2013-- $27,060
    2012-- $27,060 -7%
    2011-- $29,100 -20.6%
    2010-- $36,650 -21%
    2009-- $46,370 -14%
    2008-- $53,900 +7.5%
    2007-- $50,150 +53.4%
    2006-- $32,700
    2005-- $32,700 -10.2%
    2004-- $36,400
    2003-- $36,400 +22.8%
    2002-- $29,650
    Find assessor info on the county website

    Neighborhood: Desert View

    Nearby schools

    GreatSchools rating
    Schools provided by the listing agent
    • Elementary: Black Mountain Elementary School
    • Middle: Sonoran Trails Middle School
    • High: Cactus Shadows High School
    • District: Cave Creek Unified District

    Source: ARMLS. This data may not be complete. We recommend contacting the local school district to confirm school assignments for this home.

    Get a cash offer in 3 minutes
    Find out how much your home could sell for in as little as 3 minutes with a no-obligation cash offer.
    Estimated market value
    $1,097,300
    Get a cash offer in 3 minutes
    Find out how much your home could sell for in as little as 3 minutes with a no-obligation cash offer.
    Estimated market value
    $1,097,300