One or more photo(s) was virtually staged. This beautifully maintained 2-bedroom, 2-bath villa-style end unit condo offers privacy, space, and serene natural views, backing directly to Brooker Creek Preserve with no rear neighbors. Featuring 1,300 sq ft of interior living space plus an exceptionally large 38 x 19 screened, private lanai, this home delivers outstanding indoor-outdoor living in a peaceful preserve setting. Soaring ceilings, a split-bedroom floor plan, and loads of natural light create a bright, open feel throughout the home. The expansive living and dining area features two sets of sliding glass doors opening to the oversized screened lanai, providing seamless indoor-outdoor flow and tranquil views of the preserve. The lanai offers ample space for a hot tub, grilling area, and multiple seating zones, with new screens installed in December 2025. The unit has been freshly painted. The kitchen features new butcher block countertops, a new refrigerator (2025), a new kitchen sink and faucet, a new vent hood, an eat-in space, and a convenient pass-through to the main living area. New ceiling fans and updated lighting have been installed throughout the interior and on the lanai. The primary suite includes private lanai access through sliding doors and a refreshed en-suite bath with walk-in shower. The second bedroom opens directly to the patio and is adjacent to a full bath with a new vanity. An inside laundry adds everyday convenience. The original plans included an option for a third bedroom or den, which could be added by a buyer if desired by installing two walls, offering flexibility for a home office, guest space, or additional bedroom. Major system updates include a new AC in 2023 and a water heater replaced in 2021. The HOA provides cable, high-speed internet, water, sewer, trash, landscaping and mowing, roof coverage, exterior painting, and building insurance, along with an Olympic-size heated swimming pool and community center. Located in a quiet setting just minutes from grocery stores and dining and zoned for A-rated schools, this home offers low-maintenance living with privacy, natural beauty, and a true Florida indoor-outdoor lifestyle.
Sold for $225,000
$225,000
3186 CHARTER CLUB DRIVE #C, TARPON SPRINGS, FL 34688
2beds
1,300sqft
Condominium
Built in 1987
-- sqft lot
$224,200 Zestimate®
$173/sqft
$2,070 Estimated rent
Home value
$224,200
$204,000 - $247,000
$2,070/mo
Zestimate® history
Owner options
List your home for rent
$2,070/mo
Rent Zestimate®
Find your next renter with Zillow Rental Manager. Plus, with online applications, you can quickly screen prospective tenants – for free.
$2,070/mo
Rent Zestimate®
Refinance and save
$2,323/mo
Est. payment
Refinancing to a lower rate could help reduce your monthly payments and save thousands over the life of the loan.
$2,323/mo
Est. payment
Explore your selling options
Work with a Zillow partner agent
Leverage their expertise and Zillow's premium Showcase listings to get your home seen by more buyers.
Get startedList with your own agent
Get your home in front of millions of buyers by listing it on Zillow.
Learn how to do itSell it yourself
Take full control of how buyers see your home on Zillow by listing For Sale by Owner (FSBO).
List your homeWhat's special
Freshly paintedOlympic-size heated swimming poolPeaceful preserve settingSerene natural viewsSoaring ceilingsLoads of natural lightSplit-bedroom floor plan
Zillow last checked:
Listing updated:
Listed by:
Beverly Bucklew 727-580-2539,
FUTURE HOME REALTY INC 813-855-4982
Bought with:
Karen Woods, 3353209
RE/MAX REALTY UNLIMITED
Source: Stellar MLS,MLS#: TB8462705 Originating MLS: Suncoast Tampa
Originating MLS: Suncoast Tampa
Facts & features
Interior
Bedrooms & bathrooms
- Bedrooms: 2
- Bathrooms: 2
- Full bathrooms: 2
Rooms
- Room types: Great Room, Utility Room
Primary bedroom
- Features: En Suite Bathroom, Built-in Closet
- Level: First
- Area: 182 Square Feet
- Dimensions: 14x13
Bedroom 2
- Features: Built-in Closet
- Level: First
- Area: 154 Square Feet
- Dimensions: 14x11
Great room
- Level: First
- Area: 400 Square Feet
- Dimensions: 25x16
Kitchen
- Level: First
- Area: 128 Square Feet
- Dimensions: 8x16
Heating
- Central, Electric
Cooling
- Central Air
Appliances
- Included: Dishwasher, Electric Water Heater, Range, Refrigerator
- Laundry: Electric Dryer Hookup, Inside, Laundry Closet, Washer Hookup
Features
- Cathedral Ceiling(s), Ceiling Fan(s), Eating Space In Kitchen, High Ceilings, Living Room/Dining Room Combo, Open Floorplan, Primary Bedroom Main Floor, Split Bedroom, Thermostat, Vaulted Ceiling(s)
- Flooring: Ceramic Tile, Laminate
- Doors: Sliding Doors
- Windows: Blinds
- Has fireplace: No
- Common walls with other units/homes: Corner Unit,End Unit
Interior area
- Total structure area: 1,300
- Total interior livable area: 1,300 sqft
Property
Parking
- Parking features: Guest, Reserved
Features
- Levels: One
- Stories: 1
- Exterior features: Private Entrance, Sidewalk
- Fencing: Vinyl
- Has view: Yes
- View description: Trees/Woods
Lot
- Features: Cleared, In County, Level, Private, Sidewalk
- Residential vegetation: Mature Landscaping, Wooded
Details
- Parcel number: 222716716933150030
- Special conditions: None
Construction
Type & style
- Home type: Condo
- Property subtype: Condominium
Materials
- Block
- Foundation: Slab
- Roof: Shingle
Condition
- New construction: No
- Year built: 1987
Utilities & green energy
- Sewer: Private Sewer
- Water: Public
- Utilities for property: Electricity Connected, Sewer Connected, Street Lights, Water Connected
Community & HOA
Community
- Features: Association Recreation - Owned, Buyer Approval Required, Clubhouse, Community Mailbox, Deed Restrictions, Pool, Sidewalks
- Pet fee: $0 monthly
- Subdivision: PINE RIDGE AT LAKE TARPON VILLAGE
HOA
- Has HOA: Yes
- Amenities included: Cable TV, Clubhouse, Pool
- Services included: Cable TV, Common Area Taxes, Community Pool, Reserve Fund, Insurance, Internet, Maintenance Structure, Maintenance Grounds, Pool Maintenance, Sewer, Trash, Water
- HOA fee: $686 monthly
- HOA name: Wise Property Management - Tracy Ingram
- HOA phone: 813-968-5665
Location
- Region: Tarpon Springs
Financial & listing details
- Price per square foot: $173/sqft
- Tax assessed value: $220,096
- Annual tax amount: $740
- Date on market: 1/10/2026
- Cumulative days on market: 2 days
- Listing terms: Cash,Conventional
- Ownership: Condominium
- Total actual rent: 0
- Electric utility on property: Yes
- Road surface type: Paved
Price history
| Date | Event | Price |
|---|---|---|
| 2/5/2026 | Sold | $225,000-4.3%$173/sqft |
Source:  Stellar MLS #TB8462705 Report a problem Stellar MLS #TB8462705 Report a problem | ||
| 1/12/2026 | Pending sale | $235,000$181/sqft |
Source: Stellar MLS #TB8462705 Report a problem | ||
| 1/10/2026 | Listed for sale | $235,000$181/sqft |
Source: Stellar MLS #TB8462705 Report a problem | ||
Public tax history
| Year | Property taxes | Tax assessment |
|---|---|---|
| 2025 | $4,040 +445.5% | $220,096 +174.5% |
| 2024 | $741 +4.5% | $80,181 +3% |
| 2023 | $709 +5.8% | $77,846 +3% |
| 2022 | $670 | $75,579 |
Find assessor info on the county website
Neighborhood: 34688
Nearby homes
- $199,1002 bd2 ba1.3k sqft3186 Charter Club Dr APT A, Tarpon Springs, FL 34688Off Market
- $191,3002 bd2 ba1.3k sqft3186 Charter Club Dr APT B, Tarpon Springs, FL 34688Off Market

- $196,9002 bd2 ba1.3k sqft3186 Charter Club Dr APT D, Tarpon Springs, FL 34688Off Market
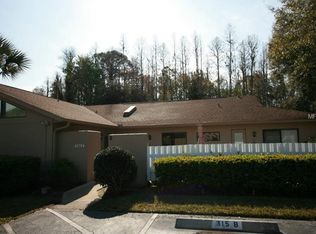
- $244,2002 bd2 ba1.2k sqft3182 Charter Club Dr, Tarpon Springs, FL 34688Off Market

- $200,6002 bd2 ba1.2k sqft3182 Charter Club Dr APT A, Tarpon Springs, FL 34688Off Market
- $189,800-- bd-- ba1.2k sqft3182 Charter Club Dr APT B, Tarpon Springs, FL 34688Off Market
- $95,0003 bd2 ba1.6k sqft3200 Charter Club Dr APT A1, Tarpon Springs, FL 34688Sold
- $208,6002 bd2 ba1.6k sqft3200 Charter Club Dr APT A2, Tarpon Springs, FL 34688Off Market
Nearby schools
GreatSchools rating
- 9/10Cypress Woods Elementary SchoolGrades: PK-5Distance: 0.4 mi
- 6/10Tarpon Springs Middle SchoolGrades: 6-8Distance: 5.9 mi
- 7/10East Lake High SchoolGrades: PK,9-12Distance: 0.8 mi
Schools provided by the listing agent
- Elementary: Cypress Woods Elementary-PN
- Middle: Tarpon Springs Middle-PN
- High: East Lake High-PN
Source: Stellar MLS. This data may not be complete. We recommend contacting the local school district to confirm school assignments for this home.
Get a cash offer in 3 minutes
Find out how much your home could sell for in as little as 3 minutes with a no-obligation cash offer.
Estimated market value
$224,200
Get a cash offer in 3 minutes
Find out how much your home could sell for in as little as 3 minutes with a no-obligation cash offer.
Estimated market value
$224,200
- Florida
- Pinellas County
- Tarpon Springs
- 34688
- 3186 CHARTER CLUB DRIVE Unit C
Nearby cities
Nearby zip codes
Other Tarpon Springs Topics
