Skip main navigation
Closed
  • $510,000

    3186 Colchester Cir, Lebanon, TN 37087

    4beds
    2,189sqft
    Single Family Residence, Residential
    Built in 2017
    0.35 Acres Lot
    $496,500 Zestimate®
    $233/sqft
    $2,420 Estimated rent

    Home value

    $496,500

    $462,000 - $531,000

    $2,420/mo

    Zestimate® history
    Loading
    Loading...

    Owner options

    List your home for rent

    $2,420/mo

    Rent Zestimate®

    Find your next renter with Zillow Rental Manager. Plus, with online applications, you can quickly screen prospective tenants – for free.

    Learn more

    $2,420/mo

    Rent Zestimate®

    Refinance and save

    $2,955/mo

    Est. payment

    Refinancing to a lower rate could help reduce your monthly payments and save thousands over the life of the loan.

    See today's rates

    $2,955/mo

    Est. payment

    Explore your selling options

    Work with a Zillow partner agent

    Leverage their expertise and Zillow's premium Showcase listings to get your home seen by more buyers.

    Get started

    List with your own agent

    Get your home in front of millions of buyers by listing it on Zillow.

    Learn how to do it

    Sell it yourself

    Take full control of how buyers see your home on Zillow by listing For Sale by Owner (FSBO).

    List your home

    What's special

    Main-level primary suiteSpacious tiled showerStainless steel appliancesMotion-sensor lightingUnder-cabinet lightingRich wood flooringDouble vanity

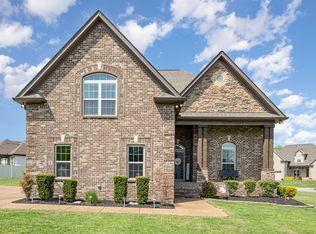
    Welcome home to this gorgeous all-brick 4-bedroom, 2.5-bath property that perfectly blends style, comfort, and thoughtful design. Soaring 12-ft ceilings in the living room and 10-ft ceilings throughout the main level create an open, airy atmosphere from the moment you walk in. The main-level primary suite features a double vanity, soaking tub, spacious tiled shower, and convenient motion-sensor lighting (also in the laundry room). Upstairs offers a versatile bonus room with a half bath, plus an additional bedroom that works beautifully as an in-law suite, guest space, or home office—along with a walk-in attic for effortless storage. The kitchen is a true standout with granite countertops, custom cabinetry, under-cabinet lighting, and stainless steel appliances. Additional highlights include a sealed and temperature-controlled crawl space, rich wood flooring, updated fireplace trim, and USB outlets throughout the home. For those who love a well-organized garage, this one delivers—epoxy flooring, built-in shelves with lighting, and abundant storage make it the perfect workspace. This home checks all the boxes—come see for yourself!

    Zillow last checked:

    Listing updated:

    Listing Provided by:

    George W Weeks 615-995-2129,

    Team George Weeks Real Estate, LLC

    Bought with:

    TK Eads, 374299

    Sallis Realty Group

    Source: RealTracs MLS as distributed by MLS GRID,MLS#: 3037546MLS Logo

    Facts & features

    Interior

    Bedrooms & bathrooms
    • Bedrooms: 4
    • Bathrooms: 3
    • Full bathrooms: 2
    • 1/2 bathrooms: 1
    • Main level bedrooms: 3
    Heating
    • Heat Pump, Natural Gas
    Cooling
    • Central Air, Electric
    Appliances
    • Included: Electric Oven, Electric Range, Dishwasher, Disposal, Ice Maker, Microwave, Refrigerator
    Features
    • Ceiling Fan(s)
    • Flooring: Carpet, Wood, Tile
    • Basement: Crawl Space,None
    • Number of fireplaces: 1
    • Fireplace features: Wood Burning
    Interior area
    • Total structure area: 2,189
    • Total interior livable area: 2,189 sqft
    • Finished area above ground: 2,189

    Property

    Parking
    • Total spaces: 2
    • Parking features: Garage Door Opener, Garage Faces Side
    • Garage spaces: 2
    Features
    • Levels: Two
    • Stories: 2
    • Patio & porch: Patio
    • Exterior features: Smart Light(s)
    • Pool features: Association
    Lot
    • Size: 0.35 Acres
    • Dimensions: 153.29 x 111.45 IRR
    Details
    • Parcel number: 069N E 02000 000
    • Special conditions: Standard

    Construction

    Type & style
    • Home type: SingleFamily
    • Property subtype: Single Family Residence, Residential
    Materials
    • Brick
    • Roof: Shingle
    Condition
    • New construction: No
    • Year built: 2017

    Utilities & green energy

    • Sewer: Public Sewer
    • Water: Public
    • Utilities for property: Electricity Available, Natural Gas Available, Water Available

    Community & neighborhood

    Security
    • Security features: Smoke Detector(s)
    Location
    • Region: Lebanon
    • Subdivision: The Reserve At Hillview Farms

    HOA & financial

    HOA
    • Has HOA: Yes
    • HOA fee: $30 monthly
    • Amenities included: Clubhouse, Pool
    • Services included: Maintenance Grounds, Recreation Facilities

    Price history

    DateEventPrice
    12/15/2025Sold$510,000-2.8%$233/sqft
    Source: RealTracs MLS as distributed by MLS GRID #3037546 Report a problem
    12/15/2025Pending sale$524,900$240/sqft
    Source: RealTracs MLS as distributed by MLS GRID #3037546 Report a problem
    11/25/2025Contingent$524,900$240/sqft
    Source: RealTracs MLS as distributed by MLS GRID #3037546 Report a problem
    11/25/2025Price change$524,900-1.9%$240/sqft
    Source: RealTracs MLS as distributed by MLS GRID #3037546 Report a problem
    11/1/2025Listed for sale$534,900-1.1%$244/sqft
    Source: RealTracs MLS as distributed by MLS GRID #3037546 Report a problem
    10/28/2025Listing removed--
    Source: Owner Report a problem
    8/25/2025Listed for sale$540,990-3.4%$247/sqft
    Source: Owner Report a problem
    8/2/2025Listing removed--
    Source: Owner Report a problem
    5/4/2025Price change$559,900-2.6%$256/sqft
    Source: Owner Report a problem
    2/26/2025Price change$575,000+1.8%$263/sqft
    Source: Owner Report a problem
    2/4/2025Listed for sale$565,000+77.2%$258/sqft
    Source: Owner Report a problem
    9/20/2017Sold$318,900+459.5%$146/sqft
    Source: Public Record Report a problem
    3/16/2017Sold$57,000$26/sqft
    Source: Public Record Report a problem

    Public tax history

    YearProperty taxesTax assessment
    2025$2,608 $90,175
    2024$2,608 $90,175
    2023$2,608 $90,175
    2022$2,608 $90,175
    2021-- $90,175 +38.5%
    2020$2,448 +49.2%$65,125
    2019$1,640 -28.2%$65,125
    2018$2,285 +0%$65,125 +655.1%
    2017$2,285 $8,625

    Find assessor info on the county website

    Neighborhood: 37087

    Nearby schools

    GreatSchools rating
    Schools provided by the listing agent
    • Elementary: Coles Ferry Elementary
    • Middle: Walter J. Baird Middle School
    • High: Lebanon High School

    Source: RealTracs MLS as distributed by MLS GRID. This data may not be complete. We recommend contacting the local school district to confirm school assignments for this home.

    Get a cash offer in 3 minutes
    Find out how much your home could sell for in as little as 3 minutes with a no-obligation cash offer.
    Estimated market value
    $496,500
    Get a cash offer in 3 minutes
    Find out how much your home could sell for in as little as 3 minutes with a no-obligation cash offer.
    Estimated market value
    $496,500