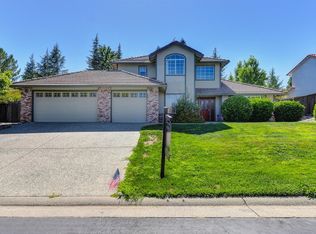
Welcome to this exceptional 4-bedroom, 3-bathroom home located in the highly sought-after, gated community of Bridlewood in El Dorado Hills. Designed with both comfort and functionality in mind, this spacious residence offers an ideal layout for modern family living and effortless entertaining. Step inside to discover soaring ceilings, abundant natural light, and thoughtfully designed living spaces. The main level features a versatile bedroom currently configured as a home theatre, complete with elegant French doors. A full bathroom downstairs adds convenience. The bright and expansive kitchen is truly the heart of the home. Showcasing a charming garden window overlooking the lush backyard and sparkling pool, this inviting space includes a gas cooktop, center island with beverage refrigerator, dishwasher, and a generous eat-in dining area. The kitchen opens seamlessly to the warm and welcoming family room, creating an ideal gathering space. For more formal occasions, enjoy the separate living room and formal dining room designed for memorable entertaining. Upstairs, retreat to the luxurious primary suite featuring a private sunny balcony, comfortable sitting area, and a spa-inspired ensuite bath with soaking tub, dual sinks, walk-in closet, and an additional secondary closet within the bedroom. Two additional spacious bedrooms, a full bath, and a versatile loft complete the upper level perfect as a game room, media lounge, or homework space. The backyard is an entertainer's dream with a large pool complete with a Cabo shelf, expansive grassy area, and storage shed. The three-car garage includes a convenient drive-through rear door providing access to boat and RV parking. Residents of Bridlewood enjoy exclusive amenities including a private lake, community pool, clubhouse, park, and tennis courts all just minutes from shopping, dining, and commuter routes. This is the perfect place to call home where space, style, and community come together beautifully.
Closed
$875,000
3186 Collingswood Dr, El Dorado Hills, CA 95762
3beds
2,932sqft
Single Family Residence
Built in 1998
0.34 Acres Lot
$876,200 Zestimate®
$298/sqft
$4,084 Estimated rent
Home value
$876,200
$797,000 - $964,000
$4,084/mo
Zestimate® history
Owner options
List your home for rent
$4,084/mo
Rent Zestimate®
Find your next renter with Zillow Rental Manager. Plus, with online applications, you can quickly screen prospective tenants – for free.
$4,084/mo
Rent Zestimate®
Refinance and save
$5,668/mo
Est. payment
Refinancing to a lower rate could help reduce your monthly payments and save thousands over the life of the loan.
$5,668/mo
Est. payment
Explore your selling options
Work with a Zillow partner agent
Leverage their expertise and Zillow's premium Showcase listings to get your home seen by more buyers.
Get startedList with your own agent
Get your home in front of millions of buyers by listing it on Zillow.
Learn how to do itSell it yourself
Take full control of how buyers see your home on Zillow by listing For Sale by Owner (FSBO).
List your homeWhat's special
Sparkling poolLush backyardPrivate sunny balconyAbundant natural lightTwo additional spacious bedroomsLuxurious primary suiteComfortable sitting area
Zillow last checked:
Listing updated:
Listed by:
Karen Dancer DRE #01869258 916-872-7397,
eXp Realty of California, Inc.
Bought with:
Sarah Henson, DRE #02028441
Realty ONE Group Complete
Source: MetroList Services of CA,MLS#: 226019721Originating MLS: MetroList Services, Inc.
Facts & features
Interior
Bedrooms & bathrooms
- Bedrooms: 3
- Bathrooms: 3
- Full bathrooms: 3
Primary bedroom
- Features: Balcony, Closet, Sitting Area
Primary bathroom
- Features: Shower Stall(s), Double Vanity, Jetted Tub, Tile, Walk-In Closet(s), Window
Dining room
- Features: Space in Kitchen, Formal Area
Kitchen
- Features: Pantry Cabinet, Granite Counters, Kitchen Island
Heating
- Propane, Central
Cooling
- Ceiling Fan(s), Central Air, Multi Units, Zoned
Appliances
- Included: Gas Cooktop, Range Hood, Dishwasher, Disposal, Microwave
- Laundry: Cabinets, Inside Room
Features
- Flooring: Carpet, Tile
- Number of fireplaces: 1
- Fireplace features: Family Room, Gas Log
Interior area
- Total interior livable area: 2,932 sqft
Property
Parking
- Total spaces: 3
- Parking features: Attached, Boat, Drive Through, Garage Door Opener, Garage Faces Front
- Attached garage spaces: 3
Features
- Exterior features: Balcony
- Has private pool: Yes
- Pool features: In Ground, Gunite
- Has spa: Yes
- Spa features: Bath
- Fencing: Back Yard,Wood
Lot
- Size: 0.34 Acres
- Features: Auto Sprinkler F&R
Details
- Additional structures: RV/Boat Storage, Shed(s)
- Parcel number: 115115003000
- Zoning description: RES
- Special conditions: Standard
Construction
Type & style
- Home type: SingleFamily
- Architectural style: Traditional
- Property subtype: Single Family Residence
Materials
- Stucco, Wood
- Foundation: Slab
- Roof: Tile
Condition
- Year built: 1998
Utilities & green energy
- Sewer: Public Sewer
- Water: Public
- Utilities for property: Cable Available, DSL Available, Sewer In & Connected, Propane Tank Leased
Community & HOA
Community
- Features: Gated
HOA
- Has HOA: Yes
- Amenities included: Playground, Pool, Clubhouse, Sport Court, Recreation Facilities, Tennis Court(s), Lake, Park
- Services included: Common Areas, Pool, Recreation Facility
- HOA fee: $133 monthly
Location
- Region: El Dorado Hills
Financial & listing details
- Price per square foot: $298/sqft
- Tax assessed value: $559,243
- Price range: $875K - $875K
- Date on market: 2/26/2026
Price history
| Date | Event | Price |
|---|---|---|
| 5/6/2026 | Sold | $875,000-1.6%$298/sqft |
Source: MetroList Services of CA #226019721 Report a problem | ||
| 4/9/2026 | Pending sale | $889,000$303/sqft |
Source: MetroList Services of CA #226019721 Report a problem | ||
| 2/26/2026 | Listed for sale | $889,000+113.2%$303/sqft |
Source: MetroList Services of CA #226019721 Report a problem | ||
| 12/20/2011 | Sold | $417,000-7.7%$142/sqft |
Source: MetroList Services of CA #11039600 Report a problem | ||
| 7/30/2003 | Sold | $452,000+70.6%$154/sqft |
Source: Public Record Report a problem | ||
| 6/29/1999 | Sold | $265,000$90/sqft |
Source: Public Record Report a problem | ||
Public tax history
| Year | Property taxes | Tax assessment |
|---|---|---|
| 2026 | -- | $559,243 +2% |
| 2025 | $5,793 +2.1% | $548,278 +2% |
| 2024 | $5,674 +1.9% | $537,528 +2% |
| 2023 | $5,566 +1.4% | $526,989 +2% |
| 2022 | $5,488 +1% | $516,657 +2% |
| 2021 | $5,432 +1.7% | $506,528 +1% |
| 2020 | $5,343 +1.7% | $501,335 +2% |
| 2019 | $5,256 +3.2% | $491,506 +2% |
| 2018 | $5,093 +1.6% | $481,869 +2% |
| 2017 | $5,013 +1.4% | $472,421 +2% |
| 2016 | $4,943 +3.6% | $463,159 +1.5% |
| 2015 | $4,773 | $456,204 +2% |
| 2014 | $4,773 | $447,269 +5.2% |
| 2013 | -- | $425,340 +3.2% |
| 2012 | -- | $412,000 |
| 2011 | -- | $412,000 |
| 2010 | -- | $412,000 -12.1% |
| 2009 | -- | $468,500 -4.2% |
| 2008 | -- | $489,257 +2% |
| 2007 | -- | $479,664 +2% |
| 2006 | -- | $470,260 +2% |
| 2005 | -- | $461,040 +2% |
| 2004 | -- | $452,000 +57.6% |
| 2003 | -- | $286,842 +2% |
| 2002 | -- | $281,219 +2% |
| 2001 | -- | $275,706 +2% |
| 2000 | -- | $270,300 |
Find assessor info on the county website
Neighborhood: 95762
Nearby homes
- $778,6004 bd2 ba2k sqft3174 Collingswood Dr, El Dorado Hills, CA 95762Off Market
- $731,9004 bd3 ba2k sqft3192 Collingswood Dr, El Dorado Hills, CA 95762Off Market
- $833,7003 bd3 ba2.7k sqft3025 Bridlewood Dr, El Dorado Hills, CA 95762Off Market
- $780,2003 bd2 ba2.2k sqft3166 Collingswood Dr, El Dorado Hills, CA 95762Off Market
- $821,7004 bd3 ba2.5k sqft3031 Bridlewood Dr, El Dorado Hills, CA 95762Off Market
- $793,5004 bd2 ba2.2k sqft3183 Birmingham Way, El Dorado Hills, CA 95762Off Market
- $811,9004 bd3 ba2.5k sqft3019 Bridlewood Dr, El Dorado Hills, CA 95762Off Market
- $770,0004 bd3 ba2.6k sqft3183 Collingswood Dr, El Dorado Hills, CA 95762Sold
Nearby schools
GreatSchools rating
- 7/10Green Valley Elementary SchoolGrades: K-5Distance: 1.5 mi
- 7/10Pleasant Grove Middle SchoolGrades: 6-8Distance: 1.6 mi
- 9/10Ponderosa High SchoolGrades: 9-12Distance: 4 mi
Get a cash offer in 3 minutes
Find out how much your home could sell for in as little as 3 minutes with a no-obligation cash offer.
Estimated market value
$876,200
Get a cash offer in 3 minutes
Find out how much your home could sell for in as little as 3 minutes with a no-obligation cash offer.
Estimated market value
$876,200
- California
- El Dorado County
- El Dorado Hills
- 95762
- 3186 Collingswood Dr
