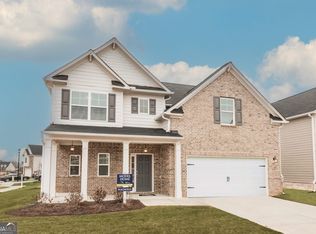
UNDER CONSTRUCTION: The Magnolia CC floor plan by Kerley Family Homes is our charming farmhouse style 2-story! A two-story Foyer. A hallway leads to the Dining Rm with a beautiful chair rail and box trim. The Kitchen has an island with granite counters, & open view of the Family Rm. Upstairs is the Master suite has an extra-large closet. There are also 3 large secondary bedrooms. This Community offers a Beautiful Lake with a lovely Nature Walking Trail & a Gazebo to take in the view. Some pictures may be of a finished home with the same floor plan and not of this actual house. We include with each of our homes a builder's warranty and the installation of the in-wall Pestban system. Must use Builder's contract. *FALL PROMOTION* For a limited only! We have something for everyone interest rates and amazing incentives available such as rate buy downs, extended rate locks, closing cost, etc. (Not including prepaids, escrows, or HOA fees if the buyer uses one of the builder's preferred lenders.) Home is estimated to be complete in November.
This property is not currently displayed as for sale or rent on Zillow. This may be different from what's on other websites or public sources.