Skip main navigation
Closed
  • $588,000

    3186 Dunlap St, Lincoln, CA 95648

    5beds
    2,161sqft
    Single Family Residence
    Built in 2022
    3,375.9 Square Feet Lot
    $565,600 Zestimate®
    $272/sqft
    $3,114 Estimated rent

    Home value

    $565,600

    $537,000 - $594,000

    $3,114/mo

    Zestimate® history
    Loading
    Loading...

    Owner options

    List your home for rent

    $3,114/mo

    Rent Zestimate®

    Find your next renter with Zillow Rental Manager. Plus, with online applications, you can quickly screen prospective tenants – for free.

    Learn more

    $3,114/mo

    Rent Zestimate®

    Refinance and save

    $3,675/mo

    Est. payment

    Refinancing to a lower rate could help reduce your monthly payments and save thousands over the life of the loan.

    See today's rates

    $3,675/mo

    Est. payment

    Explore your selling options

    Work with a Zillow partner agent

    Leverage their expertise and Zillow's premium Showcase listings to get your home seen by more buyers.

    Get started

    List with your own agent

    Get your home in front of millions of buyers by listing it on Zillow.

    Learn how to do it

    Sell it yourself

    Take full control of how buyers see your home on Zillow by listing For Sale by Owner (FSBO).

    List your home

    What's special

    Modern finishesUpgraded flooring selectionsStylish upgradesSmart home technologySmart home convenienceQuartz countertopsStainless steel gas appliances
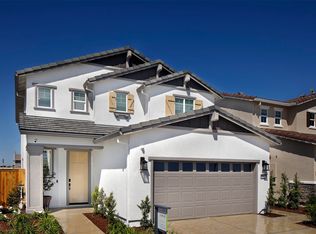
    BETTER THAN NEW IN LINCOLN'S HEARTLAND AT INDEPENDENCE! Built by D.R. Horton in 2022, this beautifully maintained Plan 2161 home blends modern finishes, energy efficiency, and smart home convenience in one of Lincoln's most desirable newer communities. Featuring an open-concept layout with spacious living areas, this home offers stylish upgrades and move-in-ready appeal throughout. The kitchen is designed for both function and style with quartz countertops, stainless steel gas appliances, upgraded cabinetry in Stone Grey, and durable laminate flooring that flows seamlessly through the main living spaces. Located off the main living space is a bedroom for main floor living, office space or privacy for guests. Upstairs, comfortable bedrooms and thoughtfully designed living areas provide flexibility for families, guests, or a home office setup. Additional highlights include upgraded flooring selections, faux wood cordless blinds throughout, smart home technology, and OWNED solar for long-term energy savings. Located in the Heartland at Independence community with nearby parks, trails, and easy access to shopping, dining, schools, and commuter routes, this home offers the perfect combination of comfort, efficiency, and modern living.

    Zillow last checked:

    Listing updated:

    Listed by:

    Kimberly Prince DRE #01977518 916-300-6346,

    eXp Realty of Northern California, Inc.

    Bought with:

    Lori Weigant, DRE #01949390

    Realty ONE Group Complete

    Source: MetroList Services of CA,MLS#: 226067972Originating MLS: MetroList Services, Inc.

    Facts & features

    Interior

    Bedrooms & bathrooms
    • Bedrooms: 5
    • Bathrooms: 3
    • Full bathrooms: 3
    Dining room
    • Features: Dining/Family Combo, Space in Kitchen
    Kitchen
    • Features: Pantry Closet, Quartz Counter, Kitchen Island, Kitchen/Family Combo
    Heating
    • Central
    Cooling
    • Ceiling Fan(s), Central Air
    Appliances
    • Laundry: Inside Room
    Features
    • Flooring: Carpet, Laminate
    • Has fireplace: No
    Interior area
    • Total structure area: 0
    • Total interior livable area: 2,161 sqft

    Property

    Parking
    • Total spaces: 2
    • Parking features: Attached
    • Attached garage spaces: 2
    Lot
    • Size: 3,375 sqft
    • Features: Curb(s)/Gutter(s), Shape Regular, Street Lights, Landscape Back, Landscape Front, Landscaped, Low Maintenance
    Details
    • Parcel number: 009390093000
    • Zoning: RD
    • Special conditions: Standard

    Construction

    Type & style
    • Home type: SingleFamily
    • Property subtype: Single Family Residence
    Materials
    • Stone, Stucco, Frame, Wood
    • Foundation: Slab
    • Roof: Tile
    Condition
    • Year built: 2022

    Utilities & green energy

    • Electric: Other
    • Sewer: Public Sewer
    • Water: Public, Meter on Site
    • Utilities for property: Cable Available, Public, Sewer In & Connected, Internet Available

    Community & neighborhood

    Location
    • Region: Lincoln
    • Subdivision: Independence at Lincoln

    Price history

    DateEventPrice
    7/9/2026Sold$588,000+4.1%$272/sqft
    Source: MetroList Services of CA #226067972 Report a problem
    6/10/2026Pending sale$565,000$261/sqft
    Source: MetroList Services of CA #226067972 Report a problem
    5/28/2026Listed for sale$565,000-1.1%$261/sqft
    Source: MetroList Services of CA #226067972 Report a problem
    11/10/2022Sold$571,000+3.5%$264/sqft
    Source: Public Record Report a problem
    10/12/2022Pending sale$551,620$255/sqft
    Source: DR Horton Report a problem
    10/11/2022Listed for sale$551,620$255/sqft
    Source: DR Horton Report a problem
    10/11/2022Pending sale$551,620$255/sqft
    Source: DR Horton Report a problem
    10/10/2022Listed for sale$551,620$255/sqft
    Source: DR Horton Report a problem

    Public tax history

    YearProperty taxesTax assessment
    2025$9,998 +6.4%$593,880 +9.6%
    2024$9,396 -2.4%$542,000 -6.9%
    2023$9,625 +109.1%$582,236 +436.3%
    2022$4,603 +579.5%$108,559 +2007.1%
    2021$677 $5,152

    Find assessor info on the county website

    Neighborhood: 95648

    Nearby schools

    GreatSchools rating
    Get a cash offer in 3 minutes
    Find out how much your home could sell for in as little as 3 minutes with a no-obligation cash offer.
    Estimated market value
    $565,600
    Get a cash offer in 3 minutes
    Find out how much your home could sell for in as little as 3 minutes with a no-obligation cash offer.
    Estimated market value
    $565,600