Skip main navigation
Sold for $2,900,000
  • $2,900,000

    3186 E STELLA Lane, Phoenix, AZ 85016

    3beds
    3,196sqft
    Single Family Residence
    Built in 1986
    9,139 Square Feet Lot
    $2,893,000 Zestimate®
    $907/sqft
    $7,370 Estimated rent

    Home value

    $2,893,000

    $2.66M - $3.15M

    $7,370/mo

    Zestimate® history
    Loading
    Loading...

    Owner options

    List your home for rent

    $7,370/mo

    Rent Zestimate®

    Find your next renter with Zillow Rental Manager. Plus, with online applications, you can quickly screen prospective tenants – for free.

    Learn more

    $7,370/mo

    Rent Zestimate®

    Refinance and save

    $16,772/mo

    Est. payment

    Refinancing to a lower rate could help reduce your monthly payments and save thousands over the life of the loan.

    See today's rates

    $16,772/mo

    Est. payment

    Explore your selling options

    Work with a Zillow partner agent

    Leverage their expertise and Zillow's premium Showcase listings to get your home seen by more buyers.

    Get started

    List with your own agent

    Get your home in front of millions of buyers by listing it on Zillow.

    Learn how to do it

    Sell it yourself

    Take full control of how buyers see your home on Zillow by listing For Sale by Owner (FSBO).

    List your home

    What's special

    Sparkling dive poolFlexible light filled floor-planOpen-concept layoutTwo dishwashersElevated ceilingsBrand new windowsSubzero fridge and freezer
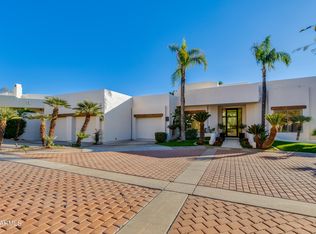
    RARE FIND, 3 bed + office, 3.5 Bath full luxury remodel in guarded community with new semi-custom floor-plan and propane in sought after Biltmore Estates. Every inch of this 3,200 sq. foot home has been thoughtfully remodeled and curated with custom high-end finishes, including white oak floors, quartzite counters, over $100,000 in custom millwork, and designer lighting that sets a refined tone throughout. Includes a transferable builder warranty and 10-year roof warranty. - At the heart of the home, the chef's kitchen is a showstopper. Designed for both entertaining and everyday living. It boasts a massive 13-foot island with seating for six, integrated panel appliances, two dishwashers, two sinks, subzero fridge and freezer, hand-crafted tile backsplash, custom cabinetry with walnut trim, quartzite counter, propane AGA dual fuel stove, and statement lighting that radiates warmth and sophistication. The flexible light filled floor-plan features 3 spacious bedrooms plus a den, including two private primary suites with exterior access, perfect for multigenerational living or hosting guests in style. The oversized main primary suite is a true retreat, complete with a private en-suite laundry, soaking tub, custom millwork, an oversized walk-in closet and steps away from the hot tub. Enjoy peace of mind with brand new windows, doors, upgraded HVAC, updated wiring and plumbing, brand new flat roof with a 10-year warranty, new skylights and 1-year builder warranty ensuring both comfort and peace of mind. The open-concept layout, elevated ceilings, and designer upgrades make this home a rare find in one of Phoenix's most sought-after guard-gated communities. Located on an oversized lot at the end of a cul-de-sac, the lushly surrounded backyard is anchored by a sparkling dive pool and hot tub and thoughtfully designed for both relaxation and entertaining. Surrounded by privacy walls and mature greenery from the wash, this outdoor space is the perfect extension of the home's serene, sophisticated aesthetic. Don't miss the opportunity to own a turnkey luxury residence just minutes from world-class dining, shopping, golf, and the iconic Arizona Biltmore resort.

    Zillow last checked:

    Listing updated:

    Listed by:

    Ronald J Wadsworth 602-469-1268,

    The Brokery

    Bought with:

    Tatiana Maus, SA692631000

    RETSY

    Tracey Zemer, SA027858000

    RETSY

    Source: ARMLS,MLS#: 6870509MLS Logo

    Facts & features

    Interior

    Bedrooms & bathrooms
    • Bedrooms: 3
    • Bathrooms: 4
    • Full bathrooms: 3
    • 1/2 bathrooms: 1
    Heating
    • Electric
    Cooling
    • Central Air
    Appliances
    • Included: Refrigerator, Dishwasher, Disposal, Gas Range, Gas Oven
    • Laundry: Inside
    Features
    • High Speed Internet, Granite Counters, Double Vanity, 9+ Flat Ceilings, Kitchen Island, Pantry, 2 Master Baths, Bidet, Full Bth Master Bdrm, Separate Shwr & Tub
    • Flooring: Tile, Wood
    • Windows: Skylight(s), Low Emissivity Windows, ENERGY STAR Qualified Windows
    • Has basement: No
    • Number of fireplaces: 1
    • Fireplace features: Living Room
    Interior area
    • Total structure area: 3,196
    • Total interior livable area: 3,196 sqft

    Property

    Parking
    • Total spaces: 4
    • Parking features: Garage Door Opener, Direct Access, Storage
    • Garage spaces: 2
    • Uncovered spaces: 2
    Features
    • Stories: 1
    • Patio & porch: Covered, Patio
    • Exterior features: Private Yard
    • Has private pool: Yes
    • Pool features: Fenced
    • Has spa: Yes
    • Spa features: Heated, Private
    • Fencing: Block,Wrought Iron
    • Has view: Yes
    • View description: Mountain(s)
    • Waterfront features: Wash
    Lot
    • Size: 9,139 sqft
    • Features: Borders Common Area, North/South Exposure, Sprinklers In Rear, Sprinklers In Front, Corner Lot, Cul-De-Sac, Grass Front, Synthetic Grass Back
    Details
    • Parcel number: 16469736
    • Special conditions: Owner/Agent

    Construction

    Type & style
    • Home type: SingleFamily
    • Architectural style: Territorial/Santa Fe
    • Property subtype: Single Family Residence
    Materials
    • Stucco, Wood Frame, Painted
    • Roof: Foam
    Condition
    • Year built: 1986

    Utilities & green energy

    • Electric: 220 Volts in Kitchen
    • Sewer: Public Sewer
    • Water: City Water
    • Utilities for property: Propane

    Community & neighborhood

    Community
    • Community features: Golf, Gated, Guarded Entry, Tennis Court(s)
    Location
    • Region: Phoenix
    • Subdivision: BILTMORE GREENS 4

    HOA & financial

    HOA
    • Has HOA: Yes
    • HOA fee: $545 monthly
    • Services included: Maintenance Grounds, Street Maint, Front Yard Maint
    • Association name: Biltmore Greens
    • Association phone: 480-948-5860
    • Second HOA fee: $325 annually
    • Second association name: ABEVA
    • Second association phone: 602-955-1003

    Other

    Other facts
    • Listing terms: Cash,Conventional,VA Loan
    • Ownership: Fee Simple

    Price history

    DateEventPrice
    2/26/2026Sold$2,900,000-3.2%$907/sqft
    Source: ARMLS #6870509 Report a problem
    1/3/2026Pending sale$2,995,000$937/sqft
    Source: ARMLS #6870509 Report a problem
    12/2/2025Price change$2,995,000-1.8%$937/sqft
    Source: ARMLS #6870509 Report a problem
    9/29/2025Price change$3,050,000-3.2%$954/sqft
    Source: ARMLS #6870509 Report a problem
    6/5/2025Listed for sale$3,150,000+125%$986/sqft
    Source: ARMLS #6870509 Report a problem
    9/12/2024Sold$1,400,000-6.4%$438/sqft
    Source: ARMLS #6745189 Report a problem
    9/1/2024Pending sale$1,495,000$468/sqft
    Source: ARMLS #6745189 Report a problem
    8/29/2024Listed for sale$1,495,000+118.2%$468/sqft
    Source: ARMLS #6745189 Report a problem
    4/3/2015Sold$685,000-0.6%$214/sqft
    Source: Public Record Report a problem
    12/15/2014Listing removed$689,000$216/sqft
    Source: Realty Executives Report a problem
    11/8/2014Price change$689,000-1.4%$216/sqft
    Source: Realty Executives Report a problem
    10/31/2014Price change$699,000-0.9%$219/sqft
    Source: Realty Executives Report a problem
    10/21/2014Price change$705,000-2.7%$221/sqft
    Source: Realty Executives Report a problem
    9/23/2014Price change$724,900-1.4%$227/sqft
    Source: Realty Executives Report a problem
    9/5/2014Price change$734,900-1.9%$230/sqft
    Source: Realty Executives Report a problem
    8/16/2014Listed for sale$749,000+3.3%$234/sqft
    Source: Realty Executives Report a problem
    11/1/2001Sold$725,000+30.6%$227/sqft
    Source: Public Record Report a problem
    9/12/2000Sold$555,000+5.7%$174/sqft
    Source: Public Record Report a problem
    4/28/2000Sold$525,000+22.1%$164/sqft
    Source: Public Record Report a problem
    12/14/1995Sold$430,000$135/sqft
    Source: Public Record Report a problem

    Public tax history

    YearProperty taxesTax assessment
    2025$11,292 +5.2%$133,780 +4.9%
    2024$10,737 +2.9%$127,500 +54%
    2023$10,434 +3.3%$82,794 +1.5%
    2022$10,105 +0.8%$81,600 +3.4%
    2021$10,029 +2.4%$78,880 +0.2%
    2020$9,795 +2.7%$78,700 +4.5%
    2019$9,540 $75,280 +8.5%
    2018$9,540 +5.3%$69,380 +0.7%
    2017$9,062 +12.4%$68,920 -5%
    2016$8,065 +9.5%$72,530 +16.3%
    2015$7,364 $62,350 +16.8%
    2014-- $53,370 -2%
    2013-- $54,460 -3%
    2012-- $56,150 -11%
    2011-- $63,060 -28.4%
    2010-- $88,050 +2.9%
    2009-- $85,610 +5.7%
    2008-- $81,000 +12.5%
    2007-- $72,000 +50.3%
    2006-- $47,900
    2005-- $47,900 -4.2%
    2004-- $50,000
    2003-- $50,000 +15.7%
    2002-- $43,200

    Find assessor info on the county website

    Neighborhood: Camelback East

    Nearby schools

    GreatSchools rating
    Schools provided by the listing agent
    • Elementary: Madison Rose Lane School
    • Middle: Madison #1 Elementary School
    • High: Camelback High School
    • District: Madison Elementary District

    Source: ARMLS. This data may not be complete. We recommend contacting the local school district to confirm school assignments for this home.

    Get a cash offer in 3 minutes
    Find out how much your home could sell for in as little as 3 minutes with a no-obligation cash offer.
    Estimated market value
    $2,893,000
    Get a cash offer in 3 minutes
    Find out how much your home could sell for in as little as 3 minutes with a no-obligation cash offer.
    Estimated market value
    $2,893,000