Beautiful, well cared for, bright, clean, neutral, 3 bed/2 bath, split bedroom/open concept, ranch home on a slab-in highly sought after Lindbergh Village, West Lafayette, Indiana. Conveniently located aprox. 5 mls from Purdue University & 6 mls from Downtown Lafayette. Subdivision features-walking paths/sidewalks, 2 ponds, parks/playgrounds/street lights, etc. Great location within the subdivision with no neighbors behind! Nice 2 car attached garage, covered entry, spacious beautiful foyer with plant shelves, vaulted ceilings, lots of natural light and tons of storage! 2 hall closets, large laundry room. Beautiful kitchen with accent & overhead lighting, a window above the sink, great pantry, lots of space to have a formal dining area plus seating at the island & sliding doors onto a cozy deck that is perfect for relaxing & entertaining! Blinds throughout, walk in closets in 2 bedrooms, double closet in the 3rd, nice cohesive overhead lighting throughout home. Water softener/washer/dryer/all appliances included. *No showings after 6 pm (showings to be done by 6:30). *Occupancy is on or after 4/26/2024.
Closed
$270,000
3186 Fleming Dr, West Lafayette, IN 47906
3beds
1,386sqft
Single Family Residence
Built in 2014
5,662 Square Feet Lot
$291,700 Zestimate®
$--/sqft
$1,819 Estimated rent
Home value
$291,700
$277,000 - $306,000
$1,819/mo
Zestimate® history
Owner options
List your home for rent
$1,819/mo
Rent Zestimate®
Find your next renter with Zillow Rental Manager. Plus, with online applications, you can quickly screen prospective tenants – for free.
$1,819/mo
Rent Zestimate®
Refinance and save
$1,634/mo
Est. payment
Refinancing to a lower rate could help reduce your monthly payments and save thousands over the life of the loan.
$1,634/mo
Est. payment
Explore your selling options
Work with a Zillow partner agent
Leverage their expertise and Zillow's premium Showcase listings to get your home seen by more buyers.
Get startedList with your own agent
Get your home in front of millions of buyers by listing it on Zillow.
Learn how to do itSell it yourself
Take full control of how buyers see your home on Zillow by listing For Sale by Owner (FSBO).
List your homeWhat's special
Zillow last checked:
Listing updated:
Listed by:
Kristy Miley 765-427-1905,
F.C. Tucker/Shook
Bought with:
Jing Zhang, RB14052389
Keller Williams Lafayette
Source: IRMLS,MLS#: 202406212
Facts & features
Interior
Bedrooms & bathrooms
- Bedrooms: 3
- Bathrooms: 2
- Full bathrooms: 2
- Main level bedrooms: 3
Bedroom 1
- Level: Main
Bedroom 2
- Level: Main
Kitchen
- Level: Main
- Area: 110
- Dimensions: 11 x 10
Living room
- Level: Main
- Area: 256
- Dimensions: 16 x 16
Heating
- Natural Gas, Conventional, Forced Air
Cooling
- Central Air
Appliances
- Included: Dishwasher, Refrigerator, Washer, Dryer-Electric, Electric Range, Gas Water Heater, Water Softener Owned
- Laundry: Main Level, Washer Hookup
Features
- Breakfast Bar, Ceiling-9+, Vaulted Ceiling(s), Walk-In Closet(s), Eat-in Kitchen, Kitchen Island, Split Br Floor Plan, Stand Up Shower, Tub and Separate Shower, Tub/Shower Combination, Great Room
- Flooring: Carpet, Vinyl, Other
- Windows: Blinds
- Has basement: No
- Has fireplace: No
Interior area
- Total structure area: 1,386
- Total interior livable area: 1,386 sqft
- Finished area above ground: 1,386
- Finished area below ground: 0
Property
Parking
- Total spaces: 2
- Parking features: Attached, Garage Door Opener, Garage Utilities, Asphalt
- Attached garage spaces: 2
- Has uncovered spaces: Yes
Features
- Levels: One
- Stories: 1
- Patio & porch: Porch Covered
Lot
- Size: 5,662 Square Feet
- Dimensions: 50X120
- Features: Level, Landscaped
Details
- Parcel number: 790610430007.000022
Construction
Type & style
- Home type: SingleFamily
- Architectural style: Ranch
- Property subtype: Single Family Residence
Materials
- Vinyl Siding
- Foundation: Slab
- Roof: Asphalt,Shingle
Condition
- New construction: No
- Year built: 2014
Utilities & green energy
- Sewer: City
- Water: City
Community & HOA
Community
- Subdivision: Lindberg Village
Location
- Region: West Lafayette
Financial & listing details
- Tax assessed value: $213,200
- Annual tax amount: $1,326
- Date on market: 4/27/2024
Price history
| Date | Event | Price |
|---|---|---|
| 7/17/2025 | Listing removed | $1,850$1/sqft |
Source: Zillow Rentals Report a problem | ||
| 4/24/2025 | Listed for rent | $1,850+2.8%$1/sqft |
Source: Zillow Rentals Report a problem | ||
| 5/15/2024 | Listing removed | -- |
Source: Zillow Rentals Report a problem | ||
| 5/2/2024 | Listed for rent | $1,800+36.4%$1/sqft |
Source: Zillow Rentals Report a problem | ||
| 4/26/2024 | Sold | $270,000+0% |
Source:  IRMLS #202406212 Report a problem IRMLS #202406212 Report a problem | ||
| 3/1/2024 | Pending sale | $269,900 |
Source: IRMLS #202406212 Report a problem | ||
| 2/28/2024 | Listed for sale | $269,900+49.1% |
Source: IRMLS #202406212 Report a problem | ||
| 9/4/2020 | Sold | $181,000+3.4%$131/sqft |
Source: Agent Provided Report a problem | ||
| 9/2/2020 | Listed for sale | $175,000$126/sqft |
Source: Keller Williams Realty Signature Partners #202031221 Report a problem | ||
| 9/2/2020 | Pending sale | $175,000$126/sqft |
Source: Keller Williams Realty Signature Partners #202031221 Report a problem | ||
| 8/10/2020 | Listed for sale | $175,000$126/sqft |
Source: Keller Williams Lafayette #202031221 Report a problem | ||
| 5/14/2018 | Listing removed | $1,320$1/sqft |
Source: Commercial Brokers, Inc. Report a problem | ||
| 4/17/2018 | Listed for rent | $1,320$1/sqft |
Source: Commercial Brokers, Inc. Report a problem | ||
Public tax history
| Year | Property taxes | Tax assessment |
|---|---|---|
| 2025 | $1,696 +12.5% | $213,200 -14.9% |
| 2024 | $1,507 +13.5% | $250,500 +7.6% |
| 2023 | $1,327 +26.2% | $232,900 +16.8% |
| 2022 | $1,051 +23.3% | $199,400 +15.3% |
| 2021 | $853 -58% | $173,000 |
| 2020 | $2,028 +5.7% | -- |
| 2019 | $1,919 -1% | $138,300 +3.5% |
| 2018 | $1,939 +1.5% | $133,600 -2.5% |
| 2017 | $1,910 | $137,000 +1.3% |
| 2016 | $1,910 +1.7% | $135,280 +22446.7% |
| 2014 | $1,877 +21041.7% | $600 |
| 2013 | $9 | $600 |
Find assessor info on the county website
Neighborhood: 47906
Nearby homes
- $272,4003 bd2 ba1.3k sqft3186 Fleming Dr #3186FD, West Lafayette, IN 47906Off Market

- $288,5003 bd2 ba1.3k sqft3192 Fleming Dr, West Lafayette, IN 47906Off Market
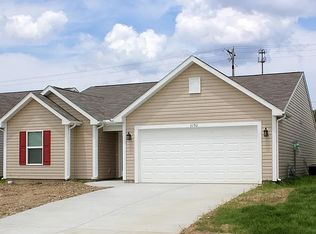
- $203,8003 bd2 ba1.4k sqft3180 Fleming Dr, West Lafayette, IN 47906Off Market
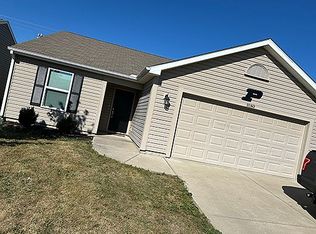
- $288,5003 bd2 ba1.3k sqft3174 Fleming Dr, West Lafayette, IN 47906Off Market
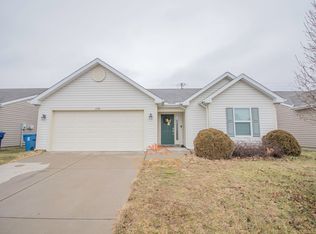
- $301,1003 bd2 ba1.6k sqft3198 Fleming Dr, West Lafayette, IN 47906Off Market
- $301,0003 bd2 ba1.5k sqft3185 Fleming Dr, West Lafayette, IN 47906Sold
- $268,9753 bd2 ba1.4k sqft3168 Fleming Dr, West Lafayette, IN 47906Sold
- $290,5003 bd2 ba1.3k sqft3204 Fleming Dr, West Lafayette, IN 47906Off Market
Nearby schools
GreatSchools rating
- 8/10Klondike Elementary SchoolGrades: K-5Distance: 0.9 mi
- 8/10Klondike Middle SchoolGrades: 6-8Distance: 0.8 mi
- 10/10William Henry Harrison High SchoolGrades: 9-12Distance: 4.3 mi
Schools provided by the listing agent
- Elementary: Klondike
- Middle: Klondike
- High: William Henry Harrison
- District: Tippecanoe School Corp.
Source: IRMLS. This data may not be complete. We recommend contacting the local school district to confirm school assignments for this home.


Get pre-qualified for a loan
At Zillow Home Loans, we can pre-qualify you in as little as 5 minutes with no impact to your credit score.An equal housing lender. NMLS #10287.
- Indiana
- Tippecanoe County
- West Lafayette
- 47906
- 3186 Fleming Dr
Nearby cities
Nearby neighborhoods
Nearby zip codes
Other West Lafayette Topics
