Skip main navigation
Off market
  • $395,900

    3186 Fox Ridge East Dr E, Dover, PA 17315

    3beds
    2,790sqft
    Detached
    Built in 2009
    0.27 Acres Lot
    $395,900 Zestimate®
    $142/sqft
    $2,508 Estimated rent

    Home value

    $395,900

    $376,000 - $416,000

    $2,508/mo

    Zestimate® history
    Loading
    Loading...

    Owner options

    List your home for rent

    $2,508/mo

    Rent Zestimate®

    Find your next renter with Zillow Rental Manager. Plus, with online applications, you can quickly screen prospective tenants – for free.

    Learn more

    $2,508/mo

    Rent Zestimate®

    Refinance and save

    $2,601/mo

    Est. payment

    Refinancing to a lower rate could help reduce your monthly payments and save thousands over the life of the loan.

    See today's rates

    $2,601/mo

    Est. payment

    Explore your selling options

    Work with a Zillow partner agent

    Leverage their expertise and Zillow's premium Showcase listings to get your home seen by more buyers.

    Get started

    List with your own agent

    Get your home in front of millions of buyers by listing it on Zillow.

    Learn how to do it

    Sell it yourself

    Take full control of how buyers see your home on Zillow by listing For Sale by Owner (FSBO).

    List your home

    What's special

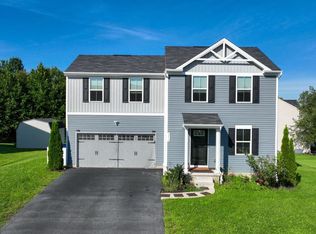
    Gorgeous lighting fixtures in this stunning, turnkey home explode with beauty and style to distinguish this property from a builder's grade colonial mold. Brick Front Exterior leads to inviting Foyer and Front Room (sitting area, office or music room). Upgrades and amenities feature 9 ft ceilings and hardwood floors throughout the entire Main Floor. Tall Kitchen Cabinets, Walk in Pantry and Main Floor Laundry with Cabinetry. Trex Decking accessible from the lovely Breakfast Nook. Invisible Dog Fence, Hardwired Whole House Generator (immediate switchover- no need to flip a switch). Second Floor offers Three Bedrooms AND a Loft which could transition to become a Fourth Bedroom or be used as office space, family computer/gaming/craft area. Note: Bedrooms 2 and 3 currently have a closet removed to permit adjoining rooms to function as a suite. Rooms can easily be converted back to two separate rooms (original closet doors convey with property). Master Bedroom Suite with Walk-in Closet, Dual sinks, Shower & Soaking Tub. Fantastic Finished Basement with the 3rd Full Bath. Skuttle Humidifier integrated within the furnace keeps the home balanced with comfortable humidity levels. ADT system installed - Optional Buyer Subscription. (NOTE: Refrigerator, Washer & Dryer Negotiated Separately)

    This property is off market, which means it's not currently listed for sale or rent on Zillow. This may be different from what's available on other websites or public sources.

    Facts & features

    Interior

    Bedrooms & bathrooms
    • Bedrooms: 3
    • Bathrooms: 4
    • Full bathrooms: 3
    • 1/2 bathrooms: 1
    Heating
    • Forced air
    Cooling
    • Central
    Features
    • Basement: Y
    • Has fireplace: Yes
    • Fireplace features: wood stove
    Interior area
    • Total interior livable area: 2,790 sqft
    • Finished area below ground: 610

    Property

    Parking
    • Total spaces: 2
    • Parking features: Garage - Attached
    Features
    • Exterior features: Vinyl, Brick
    Lot
    • Size: 0.27 Acres
    Details
    • Parcel number: 240004001890000000
    • Special conditions: Standard

    Construction

    Type & style
    • Home type: SingleFamily
    • Architectural style: Colonial
    • Property subtype: Detached
    Condition
    • Year built: 2009

    Community & neighborhood

    Location
    • Region: Dover

    HOA & financial

    HOA
    • Has HOA: Yes
    • HOA fee: $16 monthly

    Other

    Other facts
    • Heating: Forced Air
    • AssociationYN: true
    • FireplaceYN: true
    • GarageYN: true
    • AttachedGarageYN: true
    • HeatingYN: true
    • CoolingYN: true
    • StructureType: Detached
    • ConstructionMaterials: Vinyl Siding, Aluminum Siding, Brick
    • StoriesTotal: 2
    • ArchitecturalStyle: Colonial
    • SpecialListingConditions: Standard
    • CoveredSpaces: 2
    • Cooling: Central Air
    • ParkingFeatures: Attached Garage, Garage Faces Front
    • BelowGradeFinishedArea: 610
    • PropertySubType: Detached
    • Basement: Y
    • MlsStatus: Active

    Price history

    DateEventPrice
    3/13/2020Sold$269,900+2.7%$97/sqft
    Source: Public Record Report a problem
    2/5/2020Listed for sale$262,900+22.3%$94/sqft
    Source: Keller Williams of Central PA #PAYK132544 Report a problem
    10/4/2011Sold$215,000+5.4%$77/sqft
    Source: Public Record Report a problem
    9/22/2009Sold$203,990+209.1%$73/sqft
    Source: Public Record Report a problem
    4/13/2009Sold$66,000$24/sqft
    Source: Public Record Report a problem

    Public tax history

    YearProperty taxesTax assessment
    2025$5,695 +0.9%$173,600
    2024$5,643 $173,600
    2023$5,643 +8%$173,600
    2022$5,228 -2.6%$173,600
    2021$5,367 +3.6%$173,600
    2020$5,181 +1.3%$173,600
    2019$5,117 +2.6%$173,600
    2018$4,988 +366.5%$173,600
    2017$1,069 $173,600
    2016-- $173,600
    2015-- $173,600
    2014-- $173,600
    2013-- $173,600
    2012-- $173,600
    2011-- $173,600
    2010-- $173,600 +601.1%
    2009-- $24,760

    Find assessor info on the county website

    Neighborhood: Weigelstown

    Nearby schools

    GreatSchools rating
    Schools provided by the listing agent
    • District: DOVER AREA

    Source: The MLS. This data may not be complete. We recommend contacting the local school district to confirm school assignments for this home.

    Get pre-qualified for a loan
    At Zillow Home Loans, we can pre-qualify you in as little as 5 minutes with no impact to your credit score.

    An equal housing lender. NMLS #10287.

    Sell for more on Zillow
    Get a Zillow Showcase℠ listing at no additional cost and you could sell for .
    $395,900
    2% more
    +$7,918
    With Zillow Showcase(estimated)
    $403,818