Skip main navigation
Sold for $227,500
  • $227,500

    3186 Hidden Trl, Waterford, MI 48328

    2beds
    1,018sqft
    Condominium
    Built in 1995
    -- sqft lot
    $232,300 Zestimate®
    $223/sqft
    $1,457 Estimated rent

    Home value

    $232,300

    $221,000 - $244,000

    $1,457/mo

    Zestimate® history
    Loading
    Loading...

    Owner options

    List your home for rent

    $1,457/mo

    Rent Zestimate®

    Find your next renter with Zillow Rental Manager. Plus, with online applications, you can quickly screen prospective tenants – for free.

    Learn more

    $1,457/mo

    Rent Zestimate®

    Refinance and save

    $1,906/mo

    Est. payment

    Refinancing to a lower rate could help reduce your monthly payments and save thousands over the life of the loan.

    See today's rates

    $1,906/mo

    Est. payment

    Explore your selling options

    Work with a Zillow partner agent

    Leverage their expertise and Zillow's premium Showcase listings to get your home seen by more buyers.

    Get started

    List with your own agent

    Get your home in front of millions of buyers by listing it on Zillow.

    Learn how to do it

    Sell it yourself

    Take full control of how buyers see your home on Zillow by listing For Sale by Owner (FSBO).

    List your home

    What's special

    Stylish new backsplashSerenity of surrounding treesOversized garageFresh paintBrand-new custom walk-in closetGranite countertopsGorgeous end-unit ranch
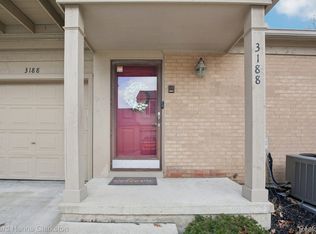

    Tucked deep within the peaceful, tree-lined Hidden Ridge community, 3186 Hidden Trail feels like a private retreat the moment you arrive. This gorgeous end-unit ranch welcomes you with the quiet beauty of nature all around, and an interior that has been transformed into a fresh, modern, truly turn-key home. Step inside and you’re greeted by an airy, open floor plan drenched in natural light. The brand-new kitchen is the true heart of the home, reimagined in 2025 with crisp white cabinetry, granite countertops, sleek stainless steel sink with a stunning waterfall/vegetable-wash faucet, and a stylish new backsplash. Whether you love to cook, entertain, or simply enjoy a quiet morning coffee, this space feels both polished and inviting. Thoughtful upgrades continue throughout the home: new recessed lighting, modern DR chandelier, whole-house smart switches, fresh paint, & updated flooring/fixtures create a cohesive, move-in-ready atmosphere. Both full baths shine with updates, including new toilets, faucets, cabinetry, granite, brushed-nickel hardware, & the showstopping Jacuzzi shower wall with teak fold-down seat in the primary bath. Your primary bedroom is a true haven, offering vaulted ceilings and brand-new custom walk-in closet designed to keep life beautifully organized. The ensuite bath feels spa-like, creating a peaceful start and end to each day. The living room’s gas FP adds warmth to cozy evenings, while the dining room opens to a private patio where you can enjoy the serenity of surrounding trees. First-floor laundry & an oversized garage bring an extra level of convenience, and the basement, plumbed for another bathroom, offers limitless potential. Every detail of this home has been updated with intention and care. It’s modern, stylish, comfortable, and ready for you to simply move right in and enjoy. If you’ve been waiting for a home that blends nature, privacy, and high-quality upgrades, this one is truly a must see!

    Zillow last checked:

    Listing updated:

    Listed by:

    Lucine Tarman 248-275-8944,

    Home HeadQuarters

    Bought with:

    Meghan Hable, 6501429334

    @properties Christie's Int'l R.E. Birmingham

    Source: Realcomp II,MLS#: 20261002968MLS Logo

    Facts & features

    Interior

    Bedrooms & bathrooms
    • Bedrooms: 2
    • Bathrooms: 2
    • Full bathrooms: 2
    Primary bedroom
    • Level: Entry
    • Area: 154
    • Dimensions: 14 X 11
    Bedroom
    • Level: Entry
    • Area: 110
    • Dimensions: 11 X 10
    Primary bathroom
    • Level: Entry
    • Area: 49
    • Dimensions: 7 X 7
    Other
    • Level: Entry
    • Area: 35
    • Dimensions: 7 X 5
    Dining room
    • Level: Entry
    • Area: 80
    • Dimensions: 10 X 8
    Kitchen
    • Level: Entry
    • Area: 104
    • Dimensions: 13 X 8
    Laundry
    • Level: Entry
    • Area: 50
    • Dimensions: 10 X 5
    Living room
    • Level: Entry
    • Area: 221
    • Dimensions: 17 X 13
    Heating
    • Forced Air, Natural Gas
    Cooling
    • Ceiling Fans, Central Air
    Appliances
    • Included: Dishwasher, Disposal, Dryer, Free Standing Electric Oven, Free Standing Refrigerator, Microwave, Range Hood, Washer, Water Softener Owned
    • Laundry: Laundry Room
    Features
    • High Speed Internet, Programmable Thermostat
    • Basement: Unfinished
    • Has fireplace: Yes
    • Fireplace features: Gas, Living Room
    Interior area
    • Total interior livable area: 1,018 sqft
    • Finished area above ground: 1,018

    Property

    Parking
    • Total spaces: 1
    • Parking features: One Car Garage, Attached, Direct Access, Electricityin Garage, Garage Door Opener, Garage Faces Side
    • Attached garage spaces: 1
    Features
    • Levels: One Story Ground
    • Stories: 1
    • Entry location: GroundLevelwSteps
    • Patio & porch: Covered, Patio, Porch
    • Exterior features: Grounds Maintenance, Lighting, Private Entrance
    • Pool features: None
    Details
    • Parcel number: 1323477091
    • Special conditions: Short Sale No,Standard

    Construction

    Type & style
    • Home type: Condo
    • Architectural style: Ranch
    • Property subtype: Condominium
    Materials
    • Brick, Vinyl Siding
    • Foundation: Basement, Poured
    • Roof: Asphalt
    Condition
    • New construction: No
    • Year built: 1995
    • Major remodel year: 2025

    Utilities & green energy

    • Sewer: Public Sewer
    • Water: Community, Public

    Community & neighborhood

    Location
    • Region: Waterford
    • Subdivision: HIDDEN RIDGE OF WATERFORD OCCPN 793

    HOA & financial

    HOA
    • Has HOA: Yes
    • HOA fee: $334 monthly
    • Services included: Maintenance Grounds, Maintenance Structure, Sewer, Snow Removal, Trash, Water
    • Association phone: 248-855-5665

    Other

    Other facts
    • Listing agreement: Exclusive Right To Sell
    • Listing terms: Cash,Conventional,FHA,Va Loan

    Price history

    DateEventPrice
    2/26/2026Sold$227,500-9%$223/sqft
    Source: Realcomp II #20261002968 Report a problem
    2/17/2026Pending sale$249,900$245/sqft
    Source: Realcomp II #20261002968 Report a problem
    1/14/2026Listed for sale$249,900$245/sqft
    Source: Realcomp II #20261002968 Report a problem
    1/14/2026Listing removed$249,900$245/sqft
    Source: Realcomp II #20251055017 Report a problem
    11/21/2025Listed for sale$249,900+24%$245/sqft
    Source: Realcomp II #20251055017 Report a problem
    11/21/2023Sold$201,500+6.2%$198/sqft
    Source: Realcomp II #20230086931 Report a problem
    10/23/2023Pending sale$189,800+216.9%$186/sqft
    Source: Realcomp II #20230086931 Report a problem
    10/14/2012Listing removed$59,900$59/sqft
    Source: Coldwell Banker Weir Manuel #212093565 Report a problem
    9/12/2012Listed for sale$59,900$59/sqft
    Source: COLDWELL BANKER WEIR MANUEL-BIR #212093565 Report a problem

    Public tax history

    Tax history is unavailable.

    Neighborhood: 48328

    Nearby schools

    GreatSchools rating
    Get a cash offer in 3 minutes
    Find out how much your home could sell for in as little as 3 minutes with a no-obligation cash offer.
    Estimated market value
    $232,300
    Get a cash offer in 3 minutes
    Find out how much your home could sell for in as little as 3 minutes with a no-obligation cash offer.
    Estimated market value
    $232,300