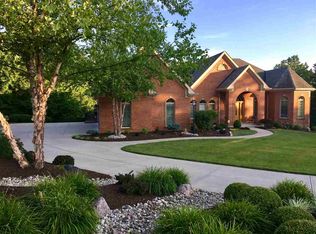
Stunning Custom-Built Brick Ranch for Sale in Prestigious High Ridge Subdivision!
Welcome to your dream home! Nestled in a peaceful cul-de-sac, this custom-built masterpiece by Gerdes is ready for you. With four spacious bedrooms and a sprawling layout, this nearly-new home offers luxurious living like no other.
Property Features Gourmet Kitchen. Enjoy cooking in a large kitchen featuring an island and a walk-in pantry.
Elegant Living Space, High ceilings and beautiful built-ins create an inviting atmosphere throughout.
Exquisite Owner's Suite, Retreat to a lavish owner's suite complete with a walk-in closet, soaking tub, and an oversized walk-in shower and Luxury toilet.
Convenient First Floor Laundry.
Finished Lower Level Ideal for entertaining or family gatherings, this level boasts another full kitchen, two additional bedrooms, a bathroom, and ample storage space.
Outdoor Paradise, Relax on your screened porch or enjoy the serene wooded lot from the patio.
This home truly has it all! Don't miss your chance to own this one-of-a-kind masterpiece in a sought-after community. Schedule a viewing today and step into luxury living!
Sold for $1,200,000
$1,200,000
3186 Highridge Dr, Taylor Mill, KY 41015
4beds
--sqft
Single Family Residence, Residential
Built in 2023
0.97 Acres Lot
$1,297,000 Zestimate®
$--/sqft
$4,622 Estimated rent
Home value
$1,297,000
$1.17M - $1.44M
$4,622/mo
Zestimate® history
Owner options
List your home for rent
$4,622/mo
Rent Zestimate®
Find your next renter with Zillow Rental Manager. Plus, with online applications, you can quickly screen prospective tenants – for free.
$4,622/mo
Rent Zestimate®
Refinance and save
$6,043/mo
Est. payment
Refinancing to a lower rate could help reduce your monthly payments and save thousands over the life of the loan.
$6,043/mo
Est. payment
Explore your selling options
Work with a Zillow partner agent
Leverage their expertise and Zillow's premium Showcase listings to get your home seen by more buyers.
Get startedList with your own agent
Get your home in front of millions of buyers by listing it on Zillow.
Learn how to do itSell it yourself
Take full control of how buyers see your home on Zillow by listing For Sale by Owner (FSBO).
List your homeWhat's special
Outdoor paradisePeaceful cul-de-sacAdditional bedroomsAmple storage spaceLarge kitchenFull kitchenGourmet kitchen
Zillow last checked:
Listing updated:
Listed by:
Susan Huff 859-525-7900,
Huff Realty - Florence
Bought with:
JoAnn Cornett, 179471
Options Realty, LLC.
Source: NKMLS,MLS#: 627438
Facts & features
Interior
Bedrooms & bathrooms
- Bedrooms: 4
- Bathrooms: 5
- Full bathrooms: 3
- 1/2 bathrooms: 2
Primary bedroom
- Features: Walk-In Closet(s), Bath Adjoins
- Level: First
- Area: 247
- Dimensions: 19 x 13
Bedroom 2
- Features: Hardwood Floors
- Level: First
- Area: 195
- Dimensions: 13 x 15
Bedroom 3
- Features: Carpet Flooring
- Level: Lower
- Area: 156
- Dimensions: 13 x 12
Bedroom 4
- Features: Carpet Flooring
- Level: Lower
- Area: 216
- Dimensions: 18 x 12
Bathroom 2
- Features: Full Finished Bath
- Level: First
- Area: 44
- Dimensions: 11 x 4
Bathroom 3
- Features: Full Finished Bath
- Level: Lower
- Area: 48
- Dimensions: 6 x 8
Other
- Features: Hardwood Floors
- Level: Lower
- Area: 300
- Dimensions: 20 x 15
Entry
- Level: First
- Area: 119
- Dimensions: 17 x 7
Family room
- Description: Bosch Appliances Full Kitchen
- Features: Walk-Out Access
- Level: Lower
- Area: 546
- Dimensions: 21 x 26
Great room
- Features: Fireplace(s), Built-in Features, Bookcases
- Level: First
- Area: 418
- Dimensions: 19 x 22
Kitchen
- Description: Thermador Gas Cooktop & Double Oven
- Features: Kitchen Island, Pantry, Hardwood Floors
- Level: First
- Area: 504
- Dimensions: 21 x 24
Laundry
- Description: Counters
- Features: Utility Sink, Tile Flooring
- Level: First
- Area: 112
- Dimensions: 14 x 8
Primary bath
- Features: Double Vanity, Shower, Tub
- Level: First
- Area: 187
- Dimensions: 11 x 17
Heating
- Geothermal
Cooling
- Central Air
Appliances
- Included: Electric Oven, Gas Cooktop, Dishwasher, Double Oven, Microwave, Refrigerator
- Laundry: Main Level
Features
- Kitchen Island, Walk-In Closet(s), Pantry, Open Floorplan, Granite Counters, Entrance Foyer, Eat-in Kitchen, Double Vanity, Crown Molding, Bookcases, Built-in Features, Central Vacuum, High Ceilings, Wired for Sound
- Doors: Pocket Door(s)
- Basement: Full
- Number of fireplaces: 2
- Fireplace features: Gas
Property
Parking
- Total spaces: 2
- Parking features: Driveway, Garage, Garage Door Opener, Garage Faces Side
- Garage spaces: 2
- Has uncovered spaces: Yes
Features
- Levels: One
- Stories: 1
- Patio & porch: Porch
- Exterior features: Private Yard
- Has view: Yes
- View description: Trees/Woods
Lot
- Size: 0.97 Acres
- Features: Cul-De-Sac, Wooded
Details
- Parcel number: 0582000149.00
- Zoning description: Residential
Construction
Type & style
- Home type: SingleFamily
- Architectural style: Ranch
- Property subtype: Single Family Residence, Residential
Materials
- Brick
- Foundation: Poured Concrete
- Roof: Composition,Shingle
Condition
- Existing Structure
- New construction: No
- Year built: 2023
Utilities & green energy
- Sewer: Public Sewer
- Water: Public
- Utilities for property: Underground Utilities
Community & HOA
Community
- Security: Security System
HOA
- Has HOA: No
Location
- Region: Taylor Mill
Financial & listing details
- Tax assessed value: $1,028,700
- Annual tax amount: $10,544
- Date on market: 8/8/2025
- Cumulative days on market: 74 days
Price history
| Date | Event | Price |
|---|---|---|
| 1/28/2025 | Sold | $1,200,000-4% |
Source:  NKMLS #627438 Report a problem NKMLS #627438 Report a problem | ||
| 12/31/2024 | Pending sale | $1,250,000 |
Source: NKMLS #627438 Report a problem | ||
| 10/31/2024 | Price change | $1,250,000-16.7% |
Source: NKMLS #627438 Report a problem | ||
| 10/18/2024 | Listed for sale | $1,500,000+139.3% |
Source: NKMLS #627438 Report a problem | ||
| 6/12/2002 | Sold | $626,800 |
Source: Public Record Report a problem | ||
Public tax history
| Year | Property taxes | Tax assessment |
|---|---|---|
| 2024 | $10,544 +43.5% | $1,028,700 +49.2% |
| 2023 | $7,350 -2.4% | $689,500 |
| 2022 | $7,529 -2.1% | $689,500 |
| 2021 | $7,691 +7.7% | $689,500 +10% |
| 2020 | $7,143 | $626,800 |
| 2019 | $7,143 +1.4% | $626,800 |
| 2018 | $7,044 | $626,800 |
| 2017 | $7,044 +6% | $626,800 |
| 2015 | $6,643 | $626,800 |
| 2014 | $6,643 +1.7% | $626,800 |
| 2013 | $6,531 | $626,800 |
| 2012 | -- | $626,800 |
| 2011 | -- | $626,800 |
| 2010 | -- | $626,800 |
| 2009 | -- | $626,800 |
| 2008 | -- | $626,800 |
| 2007 | -- | $626,800 |
| 2006 | -- | $626,800 |
| 2005 | -- | $626,800 |
| 2004 | -- | $626,800 |
| 2003 | -- | $626,800 +1153.6% |
| 2002 | -- | $50,000 |
| 2001 | -- | $50,000 |
| 2000 | -- | $50,000 |
Find assessor info on the county website
Neighborhood: 41015
Nearby homes
- $1,071,6003 bd2 ba3.5k sqft3190 Highridge Dr, Taylor Mill, KY 41015Off Market
- $951,6004 bd4 ba2.6k sqft3185 Highridge Dr, Taylor Mill, KY 41015Off Market
- $261,7002 bd1 ba1.2k sqft2711 Waymans Branch Rd, Covington, KY 41017Off Market
- $873,2004 bd5 ba2.8k sqft3181 Highridge Dr, Taylor Mill, KY 41015Off Market
- $975,6004 bd1 ba3.2k sqft3194 Highridge Dr, Taylor Mill, KY 41015Off Market
- $1,006,1005 bd4 ba4k sqft3189 Highridge Dr, Taylor Mill, KY 41015Off Market
- $837,2004 bd3 ba2.8k sqft3197 Highridge Dr, Taylor Mill, KY 41015Off Market
- $864,9003 bd3 ba3k sqft3193 Highridge Dr, Taylor Mill, KY 41015Off Market
Nearby schools
GreatSchools rating
- 9/10Taylor Mill Elementary SchoolGrades: PK-5Distance: 1.2 mi
- 8/10Woodland Middle SchoolGrades: 6-8Distance: 0.6 mi
- 6/10Scott High SchoolGrades: 9-12Distance: 0.6 mi
Schools provided by the listing agent
- Elementary: Taylor Mill Elementary
- Middle: Woodland Middle School
- High: Scott High
Source: NKMLS. This data may not be complete. We recommend contacting the local school district to confirm school assignments for this home.
Get a cash offer in 3 minutes
Find out how much your home could sell for in as little as 3 minutes with a no-obligation cash offer.
Estimated market value
$1,297,000
Get a cash offer in 3 minutes
Find out how much your home could sell for in as little as 3 minutes with a no-obligation cash offer.
Estimated market value
$1,297,000
- Kentucky
- Kenton County
- Covington
- 41015
- 3186 Highridge Dr
Nearby cities
Nearby neighborhoods
Nearby zip codes
Other Covington Topics
