Skip main navigation
Off market
  • Price Unknown

    3186 Hines Dr, Oakville, ON L6M 0Z9

    4beds
    3,331sqft
    Single Family Residence
    Built in ----
    -- sqft lot
    $-- Zestimate®
    C$--/sqft
    C$4,711 Estimated rent

    Home value

    Not available

    Estimated sales range

    Not available

    Not available

    Loading
    Loading...

    Owner options

    List your home for rent

    C$4,711/mo

    Rent Zestimate®

    Find your next renter with Zillow Rental Manager. Plus, with online applications, you can quickly screen prospective tenants – for free.

    Learn more

    C$4,711/mo

    Rent Zestimate®

    Refinance and save

    Refinancing to a lower rate could help reduce your monthly payments and save thousands over the life of the loan.

    See today's rates

    Explore your selling options

    Work with a Zillow partner agent

    Leverage their expertise and Zillow's premium Showcase listings to get your home seen by more buyers.

    Get started

    List with your own agent

    Get your home in front of millions of buyers by listing it on Zillow.

    Learn how to do it

    Sell it yourself

    Take full control of how buyers see your home on Zillow by listing For Sale by Owner (FSBO).

    List your home

    What's special

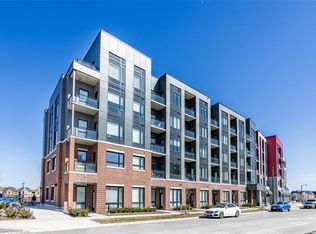
    Stunning family home on a premium lot in Oakville's sought-after Preserve Community, backing onto a serene ravine and lush greenery. This modern property features over 3,330 sq. ft. of above-grade living space, with an open-concept design and an unfinished walk-out basement, perfect for future development. The main level boasts 10 ft. ceilings, hardwood flooring, pot lights, and formal living and dining rooms. The gourmet kitchen is equipped with stainless steel appliances, a grand island with a breakfast bar, granite countertops, a glass backsplash, and sliding doors leading to a private deck with tranquil green views. The family room, complete with a gas fireplace, flows seamlessly into the kitchen. Additional main level highlights include a home office and a mudroom with custom built-ins. Upstairs, the primary bedroom offers a walk-in closet and a spa-like ensuite with quartz counters, a glass shower, a standalone tub, and a water closet. Three additional bedrooms and two bathrooms, including a 4-piece ensuite, complete the upper level, along with a convenient laundry room. Located close to top-rated schools, parks, shopping, the new Sixteen Mile Sports Complex, major highways & more!

    This property is not currently displayed as for sale or rent on Zillow. This may be different from what's on other websites or public sources.

    Zillow last checked:

    Source: Century 21 Canada,MLS®#: 40631402MLS Logo

    Facts & features

    Interior

    Bedrooms & bathrooms
    • Bedrooms: 4
    • Bathrooms: 4
    • Full bathrooms: 3
    • 1/2 bathrooms: 1
    Heating
    • Has Heating (Unspecified Type)
    Cooling
    • Has cooling: Yes
    Features
    • Basement: yes
    • Has fireplace: Yes
    Interior area
    • Total structure area: 3,331
    • Total interior livable area: 3,331 sqft

    Property

    Parking
    • Parking features: ATTACHED GARAGE
    • Has attached garage: Yes
    Details
    • Parcel number: 249292340

    Construction

    Type & style
    • Home type: SingleFamily
    • Property subtype: Single Family Residence

    Community & HOA

    Location
    • Region: Oakville

    Financial & listing details

    • Date on market: 8/15/2024
    • Lease term: Contact For Details

    Price history

    DateEventPrice
    11/28/2024Listed for saleC$2,239,900+4.2%C$672/sqft
    Source: TRREB #W11436948 Report a problem
    7/15/2021Listing removed--
    Source: HomeLife Report a problem
    6/27/2021Listed for saleC$2,149,000C$645/sqft
    Source: HomeLife #W5288210 Report a problem

    Public tax history

    Tax history is unavailable.

    Neighborhood: Glenorchy

    Nearby schools

    GreatSchools rating

    No schools nearby

    We couldn't find any schools near this home.