Skip main navigation
Sold for $1,050,000
  • $1,050,000

    3186 Jason Drive, Bellmore, NY 11710

    4beds
    2,286sqft
    Single Family Residence, Residential
    Built in 1974
    7,070 Square Feet Lot
    $1,118,800 Zestimate®
    $459/sqft
    $5,652 Estimated rent

    Home value

    $1,118,800

    $1.01M - $1.24M

    $5,652/mo

    Zestimate® history
    Loading
    Loading...

    Owner options

    List your home for rent

    $5,652/mo

    Rent Zestimate®

    Find your next renter with Zillow Rental Manager. Plus, with online applications, you can quickly screen prospective tenants – for free.

    Learn more

    $5,652/mo

    Rent Zestimate®

    Refinance and save

    $6,864/mo

    Est. payment

    Refinancing to a lower rate could help reduce your monthly payments and save thousands over the life of the loan.

    See today's rates

    $6,864/mo

    Est. payment

    Explore your selling options

    Work with a Zillow partner agent

    Leverage their expertise and Zillow's premium Showcase listings to get your home seen by more buyers.

    Get started

    List with your own agent

    Get your home in front of millions of buyers by listing it on Zillow.

    Learn how to do it

    Sell it yourself

    Take full control of how buyers see your home on Zillow by listing For Sale by Owner (FSBO).

    List your home

    What's special

    Gas fireplaceNewly renovated half bathPvc fencingViking appliancesGrassy area for playComplete privacy and serenityOpen floor plan
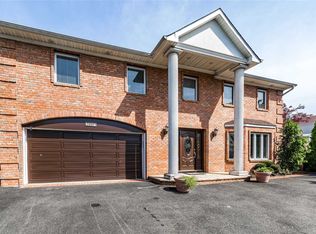
    Welcome to 3186 Jason Drive situated on South Bellmore's most prestigious blocks with tremendous curb appeal! Upon entering this gorgeous and sophisticated rare to South Bellmore Colonial style home you are greeted with a large foyer leading into an open floor plan consisting of a oversized formal living room, enormous custom built eat-in-kitchen with top of the line Viking appliances, endless cabinets and counter space, custom built dining table and desk with stunning granite countertops throughout plus a wall of windows with sliders out to the backyard. The formal dining room is large enough to invite all your family and friends for holiday dinners with sunny bay windows and window bench seating. The cozy large den has sliders out to the backyard and is equipped with a gas fireplace plus a shiny and newly renovated half bath. The upper level boasts a primary en-suite with walk in closet and stunning newly renovated bath plus 3 additional large bedrooms with great closet space and a full bath. The backyard is the main event offering complete privacy and serenity with an exquisite in-ground heated pool with pavers, grassy area for play, roll away removable safety fence and PVC fencing. This home is the one you've been waiting to come on the market! Alarm. CAC. IGS. 2 car garage. Gas cooking and heating. Close to East Bay Park, all transportation, shopping, beaches, houses of worship and so much more!

    Zillow last checked:

    Listing updated:

    Listed by:

    Cathy Stone CBR 516-457-4050,

    Douglas Elliman Real Estate 516-623-4500

    Bought with:

    Mirna Benitez, 10401368972

    Douglas Elliman Real Estate

    Source: OneKey® MLS as distributed by MLS GRID,MLS#: 871887MLS Logo

    Facts & features

    Interior

    Bedrooms & bathrooms
    • Bedrooms: 4
    • Bathrooms: 3
    • Full bathrooms: 2
    • 1/2 bathrooms: 1
    Bedroom 1
    • Description: Primary en-suite w WIC, 3 additional bedrooms, full bath
    • Level: Second
    Kitchen
    • Description: Huge EIK kitchen with top of the line Viking appliances, FDR, LR, den w gas fireplace, half bath.
    • Level: First
    Heating
    • Baseboard
    Cooling
    • Central Air
    Appliances
    • Included: Dishwasher, Disposal, Freezer, Gas Cooktop, Gas Oven, Gas Range, Microwave, Oven, Range, Refrigerator, Stainless Steel Appliance(s), Gas Water Heater
    • Laundry: Washer/Dryer Hookup, Laundry Room
    Features
    • Ceiling Fan(s), Chefs Kitchen, Eat-in Kitchen, Entrance Foyer, Formal Dining, Granite Counters, Primary Bathroom, Open Floorplan, Open Kitchen
    • Windows: Bay Window(s), Oversized Windows
    • Has basement: No
    • Attic: Full,Pull Stairs
    • Number of fireplaces: 1
    • Fireplace features: Family Room, Gas
    Interior area
    • Total structure area: 2,266
    • Total interior livable area: 2,286 sqft

    Property

    Parking
    • Total spaces: 2
    • Parking features: Garage
    • Garage spaces: 2
    Features
    • Patio & porch: Patio
    • Has private pool: Yes
    • Pool features: Fenced, In Ground, Pool Cover, Vinyl
    • Fencing: Fenced,Full,Vinyl
    Lot
    • Size: 7,070 sqft
    Details
    • Parcel number: 2089633370000140
    • Special conditions: None

    Construction

    Type & style
    • Home type: SingleFamily
    • Architectural style: Colonial
    • Property subtype: Single Family Residence, Residential
    Materials
    • Stone, Vinyl Siding
    Condition
    • Updated/Remodeled
    • Year built: 1974

    Utilities & green energy

    • Sewer: Public Sewer
    • Water: Public
    • Utilities for property: Natural Gas Connected

    Community & neighborhood

    Security
    • Security features: Security System
    Location
    • Region: Bellmore
    • Subdivision: South Bellmore

    Other

    Other facts
    • Listing agreement: Exclusive Right To Sell

    Price history

    DateEventPrice
    8/11/2025Sold$1,050,000$459/sqft
    Source: OneKey® MLS as distributed by MLS GRID #871887 Report a problem
    6/20/2025Pending sale$1,050,000$459/sqft
    Source: OneKey® MLS as distributed by MLS GRID #871887 Report a problem
    6/5/2025Listed for sale$1,050,000+265.2%$459/sqft
    Source: OneKey® MLS as distributed by MLS GRID #871887 Report a problem
    10/29/1996Sold$287,500$126/sqft
    Source: Public Record Report a problem

    Public tax history

    YearProperty taxesTax assessment
    2024-- $597 -1%
    2023-- $603 -0.7%
    2022-- $607
    2021$15,602 -0.1%--
    2020$15,621 +8.8%$854 -6.7%
    2019$14,360 $915 -6.3%
    2018$14,360 -14.9%$976 -18.3%
    2017$16,880 +5.6%$1,195
    2016$15,981 +227.9%$1,195
    2015$4,874 +6.5%$1,195
    2013$4,576 +1.9%$1,195
    2012$4,492 -51.6%$1,195 -8.4%
    2011$9,278 +17.3%$1,305 +5.9%
    2010$7,912 $1,232 -27.5%
    2009-- $1,700 +5.6%
    2008-- $1,610
    2006-- $1,610 -44%
    2005-- $2,877 -38.8%
    2004-- $4,703
    2003-- $4,703 -48.6%
    2002-- $9,150
    2001-- $9,150
    2000-- $9,150

    Find assessor info on the county website

    Neighborhood: 11710

    Nearby schools

    GreatSchools rating
    Schools provided by the listing agent
    • Elementary: Reinhard Early Childhood Center
    • Middle: Grand Avenue Middle School
    • High: John F Kennedy High School

    Source: OneKey® MLS as distributed by MLS GRID. This data may not be complete. We recommend contacting the local school district to confirm school assignments for this home.

    Get a cash offer in 3 minutes
    Find out how much your home could sell for in as little as 3 minutes with a no-obligation cash offer.
    Estimated market value
    $1,118,800
    Get a cash offer in 3 minutes
    Find out how much your home could sell for in as little as 3 minutes with a no-obligation cash offer.
    Estimated market value
    $1,118,800