Tucked away on 5 private acres, this property is surrounded by pine, oak, maple, and poplar trees, a peaceful picturesque retreat. Enjoy the privacy and tranquility of country living without sacrificing convenience; 5 minutes from I-75 and the City of West Branch, easy access to shopping, restaurants, healthcare, and all the amenities West Branch has to offer. With 4 spacious bedrooms, 2 full baths, 2 half baths, open-concept floor plan, soaring cathedral ceilings loads of natural light, an inviting atmosphere that's perfect for everyday living and entertaining. The spacious primary suite is a true retreat, with a jetted soaking tub,tiled shower, and double-sink vanity.The full walkout basement with poured concrete walls includes a ½ bath and endless possibilities for additional living space, recreation area, gym, workshop, or additional bedrooms. Need even more space? An unfinished 30x16 bonus room above the attached garage is already in place and ready for your dream office, game room, guest suite, fitness room, craft room – the possibilities are endless! Updates include a newer furnace and central air, and the outdoor Heatmor wood stove provides an excellent supplemental heat source during the colder months. Start your mornings with coffee and beautiful sunrises on the covered front porch, surrounded by beautiful perennial landscaping, and end your evenings on the expansive10x26 maintenance-free composite deck overlooking the private backyard where you'll enjoy breathtaking sunset views. Car enthusiasts, hobbyists, anyone needing extra space will appreciate the finished attached 2 car garage along with the impressive 36x50 finished detached garage featuring 3 overhead doors, ample room for vehicles, boats, recreational equipment, or the ultimate workshop! Outside - apple trees, abundant wildlife, a garden area planted and thriving ready for you to harvest for homesteading, trails to walk and a peaceful park-like setting!! This home checks all the boxes!!
Pending
$450,000
3186 Lake George Rd, West Branch, MI 48661
4beds
2,736sqft
:
Get pre-qualified$2,908/mo
Single Family Residence
Built in 2002
5 Acres Lot
$449,100 Zestimate®
$164/sqft
$-- HOA
What's special
Peaceful park-like settingApple treesBeautiful perennial landscapingTrails to walkCovered front porchSoaring cathedral ceilingsOpen-concept floor plan
- 20 days |
- 1,324 |
- 155 |
Zillow last checked:
Listing updated:
Listed by:
TINA CASANOVA 989-737-4832,
CAROLE WILSON REAL ESTATE 989-728-0382
Source: NGLRMLS,MLS#: 1948377
Facts & features
Interior
Bedrooms & bathrooms
- Bedrooms: 4
- Bathrooms: 3
- Full bathrooms: 2
- 1/2 bathrooms: 2
- Main level bathrooms: 3
Rooms
- Room types: Dining Room
Primary bedroom
- Area: 210
- Dimensions: 14 x 15
Primary bathroom
- Features: Private
Kitchen
- Area: 195
- Dimensions: 13 x 15
Living room
- Area: 270
- Dimensions: 15 x 18
Heating
- Forced Air, External Wood Burner, Propane, Wood
Cooling
- Central Air
Appliances
- Included: Refrigerator, Oven/Range, Disposal, Dishwasher, Microwave, Water Softener Owned, Washer, Dryer, Freezer, Exhaust Fan, Propane Water Heater
- Laundry: Main Level
Features
- Entrance Foyer, Pantry, WiFi
- Basement: Full,Walk-Out Access,Bath/Stubbed
- Has fireplace: Yes
- Fireplace features: Wood Burning, Stove
Interior area
- Total structure area: 2,736
- Total interior livable area: 2,736 sqft
- Finished area above ground: 2,736
- Finished area below ground: 0
Property
Parking
- Total spaces: 5
- Parking features: Attached, Garage Door Opener, Concrete Floors, Concrete, Gravel
- Attached garage spaces: 5
Accessibility
- Accessibility features: None
Features
- Levels: Two
- Stories: 2
- Patio & porch: Deck, Covered
- Exterior features: Rain Gutters
- Has view: Yes
- View description: Countryside View
- Waterfront features: None
Lot
- Size: 5 Acres
- Dimensions: 280 x 756 x 282 x 760
- Features: Wooded-Hardwoods, Wooded, Evergreens, Metes and Bounds
Details
- Additional structures: Second Garage
- Parcel number: 00300100920
- Zoning description: Residential
Construction
Type & style
- Home type: SingleFamily
- Property subtype: Single Family Residence
Materials
- Frame, Vinyl Siding
- Foundation: Poured Concrete
- Roof: Asphalt
Condition
- New construction: No
- Year built: 2002
Utilities & green energy
- Sewer: Private Sewer
- Water: Private
Community & HOA
Community
- Features: None
- Subdivision: none
HOA
- Services included: None
Location
- Region: West Branch
Financial & listing details
- Price per square foot: $164/sqft
- Tax assessed value: $111,034
- Annual tax amount: $2,700
- Price range: $450K - $450K
- Date on market: 7/24/2026
- Cumulative days on market: 7 days
- Listing agreement: Exclusive Right Sell
- Listing terms: Conventional,Cash
- Ownership type: Private Owner
- Road surface type: Asphalt
Estimated market value
$449,100
$427,000 - $472,000
$2,717/mo
Price history
| Date | Event | Price |
|---|---|---|
| 7/28/2026 | Pending sale | $450,000$164/sqft |
Source:  NGLRMLS #1948377 Report a problem NGLRMLS #1948377 Report a problem | ||
| 7/24/2026 | Listed for sale | $450,000+184.8%$164/sqft |
Source: NGLRMLS #1948377 Report a problem | ||
| 12/21/2010 | Sold | $158,000-24%$58/sqft |
Source: NGLRMLS #1757816 Report a problem | ||
| 7/1/2009 | Sold | $207,859$76/sqft |
Source: Public Record Report a problem | ||
Public tax history
| Year | Property taxes | Tax assessment |
|---|---|---|
| 2025 | $2,700 +7.7% | $197,300 +17.6% |
| 2024 | $2,508 +3.8% | $167,800 +14.2% |
| 2023 | $2,418 +6.8% | $146,900 +25.7% |
| 2022 | $2,264 -2.9% | $116,900 +10.6% |
| 2021 | $2,332 | $105,700 -1.1% |
| 2020 | -- | $106,900 +9.2% |
| 2018 | $1,017 -46.4% | $97,900 +2.6% |
| 2017 | $1,897 | $95,400 -1.9% |
| 2016 | $1,897 +0.3% | $97,200 +8.1% |
| 2015 | $1,892 +128.2% | $89,900 +8.4% |
| 2014 | $829 | $82,900 -0.7% |
| 2013 | -- | $83,500 -8% |
| 2012 | -- | $90,800 +5.5% |
| 2011 | -- | $86,100 -11.5% |
| 2010 | -- | $97,300 |
Find assessor info on the county website
Monthly payment
Est. payment
Payment breakdown
Explore the cost of this home by adjusting the details. Changes won't be saved.Climate risks
Neighborhood: 48661
Nearby schools
GreatSchools rating
- 5/10Surline Middle SchoolGrades: 5-8Distance: 2.7 mi
- 5/10Ogemaw Heights High SchoolGrades: 9-12Distance: 7.5 mi
- 6/10Surline Elementary SchoolGrades: PK-4Distance: 2.7 mi
Schools provided by the listing agent
- District: West Branch-Rose City Area Schools
Source: NGLRMLS. This data may not be complete. We recommend contacting the local school district to confirm school assignments for this home.
- $291,600-- bd-- ba-- sqft3122 Lake George Rd, West Branch, MI 48661Off Market
- $78,000-- bd-- ba-- sqft3122 Lake George Rd, West Branch, MI 48661Off Market
- $200,0003 bd3 ba2.5k sqft3208 Lake George Rd, West Branch, MI 48661Sold
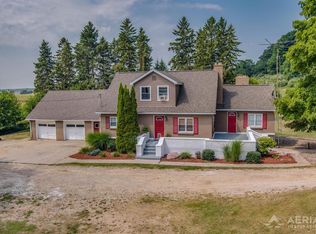
- $171,700-- bd-- ba-- sqft3217 Lake George Rd, West Branch, MI 48661Off Market
- $233,400-- bd-- ba-- sqft3030 Lake George Rd, West Branch, MI 48661Off Market
- $74,500-- bd-- ba-- sqft3021 Lake George Rd, West Branch, MI 48661Off Market
- $406,100-- bd-- ba-- sqft2973 Hillcrest Dr, West Branch, MI 48661Off Market
- $296,4004 bd3 ba2.8k sqft3069 Curtis Ct, West Branch, MI 48661Off Market
A local agent can set up tours, give advice and negotiate with sellers.
A local lender can help you make sure your offer is ready when you are.
Similar homes
- $349,9004 bd3 ba2.2k sqft1686 Rau Rd, West Branch, MI 48661For Sale
 MLS ID #1949138, KEVIN SCOTT. NGLRMLS
 - $385,0004 bd3 ba4k sqft2799 Refinery Rd, West Branch, MI 48661For Sale By Owner
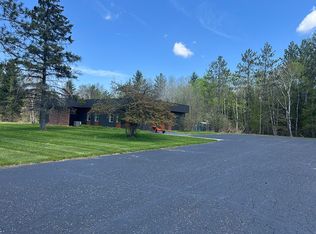
- $439,9994 bd2 ba1.7k sqft3926 S M 76, West Branch, MI 48661For Sale

 MLS ID #50213268, Christine McCann, Ayre/Rhinehart Bay REALTORS. MiRealSource
 - $459,0003 bd3 ba1.8k sqft2301 Birchcrest Dr, West Branch, MI 48661For Sale
 MLS ID #1940364, BRENT CHURCH. NGLRMLS
 - $415,0002 bd2 ba1.5k sqft3304 Rabbit Track Trl, West Branch, MI 48661For SaleMLS ID #1946440, Erin Ryckman. NGLRMLS
- $330,0003 bd2 ba1.7k sqft1224 Rainbow Dr, West Branch, MI 48661For SaleMLS ID #50214034, Shelley Niedzwiecki, Ayre/Rhinehart Bay REALTORS. MiRealSource
- $299,0004 bd3 ba3.2k sqft311 State St, West Branch, MI 48661For SaleMLS ID #1945591, TODD JOHNSON. NGLRMLS
- $285,0003 bd2 ba2.1k sqft1130 S Gray Rd, West Branch, MI 48661For Sale
 MLS ID #20261004275, Justin S Ford, EXP Realty Plymouth. Realcomp II
 - $299,0003 bd2 ba2.4k sqft594 Tall Timber Trl, West Branch, MI 48661For Sale
 MLS ID #26032091, Randall Wolber, Simple Fee Listings. MichRIC
 - $299,9003 bd2 ba2.6k sqft4400 Grass Lake Rd, West Branch, MI 48661For Sale
 MLS ID #201841304, Angela Farrington, KW Northern Michigan Team Partners. WWMLS
 - $599,0004 bd3 ba3.5k sqft8099 Greenwood Rd, Gladwin, MI 48624For SaleMLS ID #201842063, Ashley Boals, NextHome Up North. WWMLS
- $265,0003 bd2 ba2k sqft98 S Mud Lake Rd, West Branch, MI 48661For SaleMLS ID #1948429, DEBRA BROWN. NGLRMLS
- $279,9003 bd2 ba1.4k sqft4028 Stark Dr, West Branch, MI 48661For SaleMLS ID #1944346, JENIFER JOHNSON. NGLRMLS
- $410,0004 bd3 ba1.9k sqft3422 E Pinecrest Dr, Gladwin, MI 48624For SaleMLS ID #50217904, Christopher Parker, EXP Realty. MiRealSource
- $450,0003 bd2 ba2.7k sqft3091 E Sage Lake Rd, Lupton, MI 48635For SaleMLS ID #26030498, Shad Woodruff, Whitetail Properties Real Estate, LLC. MichRIC
- $485,0003 bd2 ba2.5k sqft2241 N Saint Helen Rd, Saint Helen, MI 48656For SaleMLS ID #201839907, Connie Barton, Northern Lakes Properties. WWMLS
- $225,0006 bd2 ba1.8k sqft135 Carpenter St, West Branch, MI 48661For SaleMLS ID #1947269, PAULINE MORRISON. NGLRMLS
- $459,9003 bd3 ba2.1k sqft670 E Rose City Rd, Rose City, MI 48654For SaleMLS ID #50211954, Drew Pursley, Gateway Brokerage. MiRealSource
- $415,0003 bd3 ba1.6k sqft1177 N Melita Rd, Sterling, MI 48659For SaleMLS ID #1948397, DENNIS STANLEY. NGLRMLS
- $474,9004 bd2 ba2.5k sqft175 Bishop Rd, Sterling, MI 48659For SaleMLS ID #20261044396, Julie Trauben, Five Star Real Estate-Commerce. Realcomp II
