A perfect 10! Lovingly maintained one-owner family home with multiple upgrades. Subtle designer paint colors blend seamlessly throughout and highlight the beautiful flooring, cabinetry, granite and quartz selections. Spa like fully remodeled primary bath with tile shower, freestanding tub, new cabinets, quartz counters and tile floors. 3 large bedroom, 2 full baths upstairs and a 4th bedroom, full bath and den on the main level. You will not lack space and flexibility! Outside, the fully fenced and irrigated yard is beautifully landscaped and includes a shady backyard perfect for summer afternoons, a raised garden bed and a 6x12 garden shed. This home is in the coveted and quiet Edgefield neighborhood, close to three intel campuses, shopping and parks. Easy freeway access ensures quick commutes! Don't miss this gem! [Home Energy Score = 6. HES Report at https://rpt.greenbuildingregistry.com/hes/OR10237716]
Sold
$785,000
3186 NE 12th Ave, Hillsboro, OR 97124
4beds
2,845sqft
Residential, Single Family Residence
Built in 1996
7,405 Square Feet Lot
$758,100 Zestimate®
$276/sqft
$3,278 Estimated rent
Home value
$758,100
$713,000 - $804,000
$3,278/mo
Zestimate® history
Owner options
List your home for rent
$3,278/mo
Rent Zestimate®
Find your next renter with Zillow Rental Manager. Plus, with online applications, you can quickly screen prospective tenants – for free.
$3,278/mo
Rent Zestimate®
Refinance and save
$5,372/mo
Est. payment
Refinancing to a lower rate could help reduce your monthly payments and save thousands over the life of the loan.
$5,372/mo
Est. payment
Explore your selling options
Work with a Zillow partner agent
Leverage their expertise and Zillow's premium Showcase listings to get your home seen by more buyers.
Get startedList with your own agent
Get your home in front of millions of buyers by listing it on Zillow.
Learn how to do itSell it yourself
Take full control of how buyers see your home on Zillow by listing For Sale by Owner (FSBO).
List your homeWhat's special
Shady backyardDesigner paint colorsNew cabinetsFully remodeled primary bathFreestanding tubGranite and quartz selectionsTile floors
Zillow last checked:
Listing updated:
Listed by:
Marian Hsu 503-781-7818,
Brokers Realty, Inc
Bought with:
Clint Currin, 910700231
RE/MAX Equity Group
Source: RMLS (OR),MLS#: 613680190
Facts & features
Interior
Bedrooms & bathrooms
- Bedrooms: 4
- Bathrooms: 3
- Full bathrooms: 3
- Main level bathrooms: 1
Rooms
- Room types: Bedroom 4, Den, Utility Room, Bedroom 2, Bedroom 3, Dining Room, Family Room, Kitchen, Living Room, Primary Bedroom
Primary bedroom
- Features: Ensuite, Walkin Closet
- Level: Upper
- Area: 288
- Dimensions: 16 x 18
Bedroom 2
- Features: Closet
- Level: Upper
- Area: 150
- Dimensions: 10 x 15
Bedroom 3
- Level: Upper
- Area: 160
- Dimensions: 10 x 16
Bedroom 4
- Features: Closet
- Level: Main
- Area: 143
- Dimensions: 11 x 13
Dining room
- Features: Coved, Formal, High Ceilings
- Level: Main
- Area: 126
- Dimensions: 14 x 9
Family room
- Features: Bookcases, Builtin Features, Fireplace
- Level: Main
- Area: 288
- Dimensions: 16 x 18
Kitchen
- Features: Cook Island, Dishwasher, Disposal, Gas Appliances, Gourmet Kitchen, Microwave, Nook, Pantry, Builtin Oven, Free Standing Refrigerator
- Level: Main
- Area: 345
- Width: 15
Living room
- Features: Fireplace, Formal
- Level: Main
- Area: 224
- Dimensions: 14 x 16
Heating
- Forced Air, Heat Pump, Fireplace(s)
Cooling
- Heat Pump
Appliances
- Included: Appliance Garage, Built In Oven, Convection Oven, Cooktop, Dishwasher, Disposal, Down Draft, Free-Standing Refrigerator, Gas Appliances, Microwave, Plumbed For Ice Maker, Stainless Steel Appliance(s), Gas Water Heater
- Laundry: Laundry Room
Features
- Granite, Quartz, Closet, High Ceilings, Sink, Coved, Formal, Bookcases, Built-in Features, Cook Island, Gourmet Kitchen, Nook, Pantry, Walk-In Closet(s), Kitchen Island, Tile
- Flooring: Tile, Wall to Wall Carpet
- Windows: Double Pane Windows, Vinyl Frames
- Basement: None
- Number of fireplaces: 1
- Fireplace features: Gas
Interior area
- Total structure area: 2,845
- Total interior livable area: 2,845 sqft
Property
Parking
- Total spaces: 3
- Parking features: Driveway, Attached
- Attached garage spaces: 3
- Has uncovered spaces: Yes
Accessibility
- Accessibility features: Utility Room On Main, Accessibility
Features
- Levels: Two
- Stories: 2
- Patio & porch: Patio
- Exterior features: Garden, Yard
- Fencing: Fenced
Lot
- Size: 7,405 Square Feet
- Dimensions: 7405 SF
- Features: Level, SqFt 7000 to 9999
Details
- Additional structures: ToolShed
- Parcel number: R2058573
- Zoning: R1
- Other equipment: Satellite Dish
Construction
Type & style
- Home type: SingleFamily
- Architectural style: Traditional
- Property subtype: Residential, Single Family Residence
Materials
- Cement Siding, Lap Siding
- Foundation: Concrete Perimeter
- Roof: Composition
Condition
- Resale
- New construction: No
- Year built: 1996
Utilities & green energy
- Gas: Gas
- Sewer: Public Sewer
- Water: Public
Community & HOA
Community
- Security: Security System Owned
- Subdivision: Edgefield
HOA
- Has HOA: Yes
- HOA fee: $550 annually
Location
- Region: Hillsboro
Financial & listing details
- Price per square foot: $276/sqft
- Tax assessed value: $706,980
- Annual tax amount: $7,997
- Date on market: 4/18/2025
- Cumulative days on market: 2 days
- Listing terms: Cash,Conventional
- Road surface type: Paved
Price history
| Date | Event | Price |
|---|---|---|
| 6/3/2025 | Sold | $785,000-1.3%$276/sqft |
Source:  RMLS (OR) #613680190 Report a problem RMLS (OR) #613680190 Report a problem | ||
| 5/1/2025 | Pending sale | $795,000+236.2%$279/sqft |
Source: RMLS (OR) #613680190 Report a problem | ||
| 3/18/1997 | Sold | $236,447+363.6%$83/sqft |
Source: Public Record Report a problem | ||
| 5/29/1996 | Sold | $51,000$18/sqft |
Source: Public Record Report a problem | ||
Public tax history
| Year | Property taxes | Tax assessment |
|---|---|---|
| 2025 | $8,027 +0.4% | $489,270 +3% |
| 2024 | $7,997 +2.9% | $475,020 +3% |
| 2023 | $7,770 +2.8% | $461,190 +3% |
| 2022 | $7,559 +2.1% | $447,760 |
| 2021 | $7,407 +2.2% | -- |
| 2020 | $7,248 +3% | $422,060 +3% |
| 2019 | $7,039 +4.5% | $409,770 |
| 2018 | $6,738 | $409,770 +6.1% |
| 2017 | $6,738 +6.7% | $386,260 +3% |
| 2016 | $6,316 | $375,010 +3% |
| 2015 | $6,316 +4.2% | $364,090 +3% |
| 2014 | $6,061 +3.2% | $353,490 +3% |
| 2013 | $5,874 +4.3% | $343,200 +3% |
| 2012 | $5,629 +2.9% | $333,210 -2.7% |
| 2011 | $5,471 +0.6% | $342,440 -3.1% |
| 2010 | $5,436 +3.6% | $353,390 -3.3% |
| 2009 | $5,248 +5.8% | $365,270 -9% |
| 2008 | $4,962 +0.4% | $401,230 -6.4% |
| 2007 | $4,940 +18.7% | $428,890 +3.6% |
| 2006 | $4,160 -0.2% | $414,020 +21.8% |
| 2005 | $4,170 +1.6% | $339,970 +10.3% |
| 2004 | $4,105 +3.1% | $308,200 +7.7% |
| 2003 | $3,981 +2.1% | $286,120 +3.5% |
| 2002 | $3,900 -0.6% | $276,390 +2.3% |
| 2001 | $3,922 +16.1% | $270,150 +0.4% |
| 2000 | $3,378 | $269,160 |
Find assessor info on the county website
Neighborhood: 97124
Nearby homes
- $655,6004 bd2 ba2.3k sqft3198 NE 12th Ave, Hillsboro, OR 97124Off Market
- $685,9004 bd3 ba2.4k sqft3164 NE 12th Ave, Hillsboro, OR 97124Off Market
- $581,9004 bd3 ba1.6k sqft3175 NE 13th Ave, Hillsboro, OR 97124Off Market
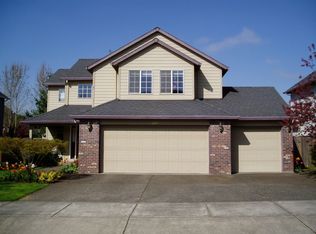
- $545,0004 bd3 ba1.8k sqft3167 NE 13th Ave, Hillsboro, OR 97124Sold
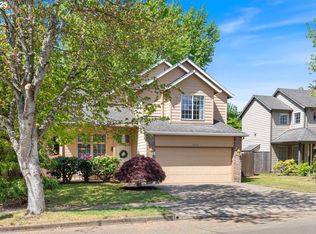
- $648,6004 bd2 ba2.5k sqft3191 NE 13th Ave, Hillsboro, OR 97124Off Market
- $650,0003 bd3 ba1.8k sqft3187 NE 12th Ave, Hillsboro, OR 97124Sold
- $567,9003 bd3 ba1.7k sqft3141 NE 13th Ave, Hillsboro, OR 97124Off Market
- $648,4004 bd2 ba2.4k sqft1225 NE Alexandria St, Hillsboro, OR 97124Off Market
Nearby schools
GreatSchools rating
- 8/10Paul L Patterson Elementary SchoolGrades: K-6Distance: 1.1 mi
- 3/10Evergreen Jr High SchoolGrades: 7-8Distance: 2.1 mi
- 7/10Glencoe High SchoolGrades: 9-12Distance: 1.2 mi
Schools provided by the listing agent
- Elementary: Patterson
- Middle: Evergreen
- High: Glencoe
Source: RMLS (OR). This data may not be complete. We recommend contacting the local school district to confirm school assignments for this home.
Get a cash offer in 3 minutes
Find out how much your home could sell for in as little as 3 minutes with a no-obligation cash offer.
Estimated market value
$758,100
Get a cash offer in 3 minutes
Find out how much your home could sell for in as little as 3 minutes with a no-obligation cash offer.
Estimated market value
$758,100
- Oregon
- Washington County
- Hillsboro
- 97124
- 3186 NE 12th Ave
Nearby cities
Nearby neighborhoods
Nearby zip codes
Other Hillsboro Topics
