Skip main navigation
Off market
  • Price Unknown

    3186 NW Quiet River Ln #Id1247468p, Bend, OR 97703

    4beds
    2,195sqft
    Apartment
    Built in ----
    -- sqft lot
    $-- Zestimate®
    $--/sqft
    $4,249 Estimated rent

    Home value

    Not available

    Estimated sales range

    Not available

    $4,249/mo

    Zestimate® history
    Loading
    Loading...

    Owner options

    List your home for rent

    $4,249/mo

    Rent Zestimate®

    Find your next renter with Zillow Rental Manager. Plus, with online applications, you can quickly screen prospective tenants – for free.

    Learn more

    $4,249/mo

    Rent Zestimate®

    Refinance and save

    Refinancing to a lower rate could help reduce your monthly payments and save thousands over the life of the loan.

    See today's rates

    Explore your selling options

    Work with a Zillow partner agent

    Leverage their expertise and Zillow's premium Showcase listings to get your home seen by more buyers.

    Get started

    List with your own agent

    Get your home in front of millions of buyers by listing it on Zillow.

    Learn how to do it

    Sell it yourself

    Take full control of how buyers see your home on Zillow by listing For Sale by Owner (FSBO).

    List your home

    What's special

    Gas fireplaceSeparate living spaceSeasonal rituals of wildlifeSerene river viewsLarge picture windowsCeiling fanTiled full kitchen

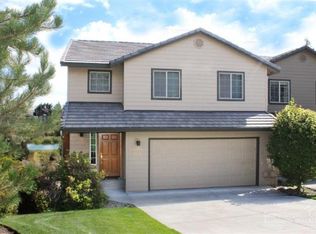
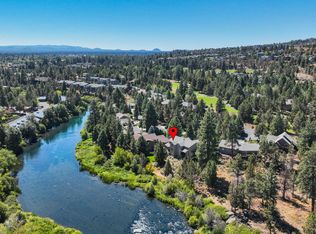
    Welcome to Quiet River, a unique 4-bedroom, 3.5-bathroom house located in a gated subdivision on the Deschutes River. This townhome offers a one-of-a-kind experience with its serene river views and proximity to nature. Enjoy the seasonal rituals of wildlife from the deck, where you can watch flocks of geese and ducks, and take in the beauty of the river grass and trees. Despite feeling like you're out in the country, you're right in town with the Rivers Edge Golf Course within walking distance and the popular River Trail right at your doorstep, perfect for biking, running, or walking. The main level features an open living room with a gas fireplace, flat-screen TV, and large picture windows overlooking the river. The kitchen, with seating at the tile island, is a natural gathering spot, and cooks will love the fully equipped kitchen. The dining room has a large table with seating for six and access to a deck with patio furniture and a BBQ, making it a fabulous place to spend the evenings. Upstairs, a sitting area with a comfortable chair for reading and a small desk awaits. The Master Suite includes a king-size bed, ceiling fan, full bath with tub-shower combo, walk-in closet, and river views. The second bedroom has a double bed and ceiling fan, while the third bedroom features a twin bunk bed. A full bathroom is shared between the second and third bedrooms. The lower level offers a separate living space with a small living room, tiled full kitchen, and access to a second patio. The second Master Suite has a queen bed, full en-suite bathroom, and stackable washer and dryer in the closet. Pets are welcome at pet-friendly homes with prior approval and a $15 per night pet fee. Pets are not permitted on the bedding or furniture and must never be left at the home alone unless they are crated or kenneled. The property is ideally situated with the Rivers Edge Golf Course within walking distance and the River Trail right outside your front door, offering excellent trails for biking, running, or walking. Enjoy the feeling of being in the countryside while being conveniently located in town. This luxury vacation home requires a 30-day minimum stay. A separate rental agreement will need to be electronically signed before your stay. The home has air conditioning.

    This property is not currently displayed as for sale or rent on Zillow. This may be different from what's on other websites or public sources.
    Zillow last checked:

    Listing updated:

    Source: Zillow Rentals

    Facts & features

    Interior

    Bedrooms & bathrooms
    • Bedrooms: 4
    • Bathrooms: 4
    • Full bathrooms: 3
    • 1/2 bathrooms: 1
    Cooling
    • None
    Appliances
    • Laundry: Shared
    Features
    • Walk In Closet
    • Furnished: Yes
    Interior area
    • Total interior livable area: 2,195 sqft

    Property

    Parking
    • Parking features: None
    • Details: Contact manager
    Features
    • Exterior features: , View Type: None, Walk In Closet
    • Has view: Yes
    • View description: None

    Construction

    Type & style
    • Home type: Apartment
    • Property subtype: Apartment

    Community & HOA

    Location
    • Region: Bend

    Financial & listing details

    • Date on market: 8/6/2025
    • Date available: 03/03/2026
    • Lease term: 1 Month

    Price history

    Price history is unavailable.

    Public tax history

    Tax history is unavailable.

    Neighborhood: Awbrey Butte

    Nearby schools

    GreatSchools rating