Skip main navigation
Closed
  • $355,000

    3186 Valley Dr, Walworth, NY 14568

    4beds
    2,212sqft
    Single Family Residence
    Built in 1993
    0.36 Acres Lot
    $417,600 Zestimate®
    $160/sqft
    $2,815 Estimated rent

    Home value

    $417,600

    $397,000 - $438,000

    $2,815/mo

    Zestimate® history
    Loading
    Loading...

    Owner options

    List your home for rent

    $2,815/mo

    Rent Zestimate®

    Find your next renter with Zillow Rental Manager. Plus, with online applications, you can quickly screen prospective tenants – for free.

    Learn more

    $2,815/mo

    Rent Zestimate®

    Refinance and save

    $2,639/mo

    Est. payment

    Refinancing to a lower rate could help reduce your monthly payments and save thousands over the life of the loan.

    See today's rates

    $2,639/mo

    Est. payment

    Explore your selling options

    Work with a Zillow partner agent

    Leverage their expertise and Zillow's premium Showcase listings to get your home seen by more buyers.

    Get started

    List with your own agent

    Get your home in front of millions of buyers by listing it on Zillow.

    Learn how to do it

    Sell it yourself

    Take full control of how buyers see your home on Zillow by listing For Sale by Owner (FSBO).

    List your home

    What's special

    Gas fireplaceFormal dining roomPlenty of storageGranite countersGleaming hardwood floorsSolid wood cabinetry
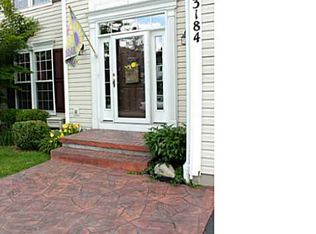
    Wow...Wow...Wow... Absolutely Remarkable! This stunning one owner 1993 built home with 4 beds and 2.5 baths shows how meticulously cared for it has been through the years. The curb appeal makes this exterior a complete showstopper. The interior offers space for the growing family. The chef of the family will love this dream kitchen with granite counters, tons of prep space and plenty of storage in the solid wood cabinetry. Gather your family & friends around the gas fireplace and formal dining room for the holidays. The gleaming hardwood floors in the living space makes the home so warm and welcoming! The floorplan allows for options to suit your family with either 2 Livingroom's or 2 dining areas depending on your needs. The garage has weather resistant vinyl flooring, The convenient first floor laundry also frees up space for great workshop and storage space in the basement. This beauty is situated on .36 acres on a quiet dead-end street in a highly desirable neighborhood. 2 Open houses Thurs. 12/7 5-7pm and Saturday 12/9 11:00 -1:30. Delayed Negotiations with offers due Wednesday by 5:00 pm to be reviewed Thursday morning.

    Zillow last checked:

    Listing updated:

    Listed by:

    Tracy Lynn Zornow 315-573-2522,

    Tru Agent Real Estate,

    Seth Zornow 315-573-1394,

    Tru Agent Real Estate

    Bought with:

    Dan Ormond, 10401338710

    Cassara Realty Group

    Source: NYSAMLSs,MLS#: R1512558MLS LogoOriginating MLS: Rochester

    Facts & features

    Interior

    Bedrooms & bathrooms
    • Bedrooms: 4
    • Bathrooms: 3
    • Full bathrooms: 2
    • 1/2 bathrooms: 1
    • Main level bathrooms: 1
    Bedroom 1
    • Level: Second
    Bedroom 2
    • Level: Second
    Bedroom 3
    • Level: Second
    Bedroom 4
    • Level: Second
    Heating
    • Gas, Forced Air
    Cooling
    • Central Air
    Appliances
    • Included: Built-In Range, Built-In Oven, Dishwasher, Electric Cooktop, Disposal, Gas Water Heater, Refrigerator
    • Laundry: Main Level
    Features
    • Breakfast Bar, Ceiling Fan(s), Separate/Formal Dining Room, Entrance Foyer, Separate/Formal Living Room, Granite Counters, Pantry, Pull Down Attic Stairs, Sliding Glass Door(s), Bath in Primary Bedroom, Workshop
    • Flooring: Hardwood, Laminate, Tile, Varies
    • Doors: Sliding Doors
    • Windows: Thermal Windows
    • Basement: Full
    • Attic: Pull Down Stairs
    • Number of fireplaces: 1
    Interior area
    • Total structure area: 2,212
    • Total interior livable area: 2,212 sqft

    Property

    Parking
    • Total spaces: 2.5
    • Parking features: Attached, Garage, Driveway, Garage Door Opener
    • Attached garage spaces: 2.5
    Features
    • Levels: Two
    • Stories: 2
    • Patio & porch: Deck, Open, Porch
    • Exterior features: Blacktop Driveway, Deck
    Lot
    • Size: 0.36 Acres
    • Dimensions: 102 x 236
    • Features: Agricultural, Cul-De-Sac, Residential Lot
    Details
    • Additional structures: Shed(s), Storage
    • Parcel number: 54440006211300075689180000
    • Special conditions: Standard

    Construction

    Type & style
    • Home type: SingleFamily
    • Architectural style: Colonial,Two Story
    • Property subtype: Single Family Residence
    Materials
    • Vinyl Siding, PEX Plumbing
    • Foundation: Block
    • Roof: Asphalt
    Condition
    • Resale
    • Year built: 1993

    Utilities & green energy

    • Electric: Circuit Breakers
    • Sewer: Connected
    • Water: Connected, Public
    • Utilities for property: High Speed Internet Available, Sewer Connected, Water Connected
    Green energy
    • Energy efficient items: Appliances, HVAC, Lighting, Windows

    Community & HOA

    Location
    • Region: Walworth

    Financial & listing details

    • Price per square foot: $160/sqft
    • Tax assessed value: $313,659
    • Annual tax amount: $9,726
    • Date on market: 12/6/2023
    • Cumulative days on market: 8 days
    • Listing terms: Cash,Conventional,FHA,USDA Loan,VA Loan

    Price history

    DateEventPrice
    2/14/2024Sold$355,000+10.9%$160/sqft
    Source: NYSAMLSs #R1512558 Report a problem
    12/14/2023Pending sale$319,999$145/sqft
    Source: NYSAMLSs #R1512558 Report a problem
    12/6/2023Listed for sale$319,999$145/sqft
    Source: NYSAMLSs #R1512558 Report a problem

    Public tax history

    YearProperty taxesTax assessment
    2025-- $257,200
    2024-- $257,200
    2023-- $257,200
    2022-- $257,200
    2021-- $257,200 +33.3%
    2020-- $193,000
    2019-- $193,000
    2018-- $193,000
    2017$7,294 $193,000
    2016-- $193,000 +0.9%
    2015-- $191,200
    2014-- $191,200
    2013-- $191,200
    2012-- $191,200 -1.8%
    2011-- $194,700
    2010-- $194,700
    2009-- $194,700
    2008-- $194,700
    2007-- $194,700 +5.4%
    2006-- $184,700
    2005-- $184,700
    2004-- $184,700 +5.2%
    2003-- $175,500
    2002-- $175,500 +2.6%
    2001-- $171,000
    2000-- $171,000
    Find assessor info on the county website

    Neighborhood: 14568

    Nearby schools

    GreatSchools rating
    Schools provided by the listing agent
    • District: Gananda

    Source: NYSAMLSs. This data may not be complete. We recommend contacting the local school district to confirm school assignments for this home.

    Sell for more on Zillow
    Get a Zillow Showcase℠ listing at no additional cost and you could sell for .
    $417,600
    2% more
    +$8,352
    With Zillow Showcase(estimated)
    $425,952