Skip main navigation
Sold for $317,000
Street View
  • $317,000

    3186 Winchester Estates Loop, Lakeland, FL 33810

    3beds
    1,513sqft
    Single Family Residence
    Built in 2013
    8,581 Square Feet Lot
    $300,600 Zestimate®
    $210/sqft
    $2,026 Estimated rent

    Home value

    $300,600

    $271,000 - $334,000

    $2,026/mo

    Zestimate® history
    Loading
    Loading...

    Owner options

    List your home for rent

    $2,026/mo

    Rent Zestimate®

    Find your next renter with Zillow Rental Manager. Plus, with online applications, you can quickly screen prospective tenants – for free.

    Learn more

    $2,026/mo

    Rent Zestimate®

    Refinance and save

    $2,140/mo

    Est. payment

    Refinancing to a lower rate could help reduce your monthly payments and save thousands over the life of the loan.

    See today's rates

    $2,140/mo

    Est. payment

    Explore your selling options

    Work with a Zillow partner agent

    Leverage their expertise and Zillow's premium Showcase listings to get your home seen by more buyers.

    Get started

    List with your own agent

    Get your home in front of millions of buyers by listing it on Zillow.

    Learn how to do it

    Sell it yourself

    Take full control of how buyers see your home on Zillow by listing For Sale by Owner (FSBO).

    List your home

    What's special

    Stylish new backsplashCompletely remodeled guest bathroomContemporary tileworkGleaming tileInviting curb appealFull irrigation systemSpacious fenced-in backyard
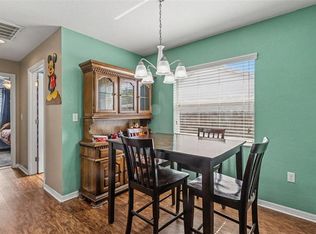
    HUGE PRICE ADJUSTMENT.... New Roof installed November 2024....Welcome to your new home, a charming 3-bedroom, 2-bathroom residence perfectly positioned on a generously sized lot. As you approach, you'll be greeted by its inviting curb appeal and beautifully landscaped exterior. Step inside and feel the warmth and openness of the bright, airy floor plan, designed with a split bedroom layout for added privacy and comfort. Every corner of this home has been lovingly updated, from the fresh interior and exterior paint to the elegant luxury vinyl plank flooring that flows seamlessly throughout. The heart of the home, the kitchen, has been thoughtfully modernized with a stylish new backsplash and gleaming tile, making it a delight for both cooking and entertaining. The bathrooms are equally impressive, with contemporary tilework and a completely remodeled guest bathroom featuring a new shower door, vanity, toilet, and mirror. A new front storm door adds a touch of charm while enhancing practicality. The spacious, fenced-in backyard is a haven for outdoor activities, complete with a full irrigation system to keep your garden lush and green with minimal effort. Located in a tranquil and well-established community, this home offers a serene retreat while still being conveniently close to amenities. It’s the perfect setting for a new family to settle in and start making cherished memories. Welcome home!

    Zillow last checked:

    Listing updated:

    Listed by:

    Craig Burke 863-899-5010,

    CRAIG BURKE REAL ESTATE GROUP, LLC 863-899-5010

    Bought with:

    Kristi Donay, 3271945

    HOMETRUST REAL ESTATE & PTY MGT

    Source: Stellar MLS,MLS#: B4901721MLS LogoOriginating MLS: Bartow

    Facts & features

    Interior

    Bedrooms & bathrooms
    • Bedrooms: 3
    • Bathrooms: 2
    • Full bathrooms: 2
    Primary bedroom
    • Features: Walk-In Closet(s)
    • Level: First
    • Dimensions: 14x19
    Bedroom 2
    • Features: Built-in Closet
    • Level: First
    • Dimensions: 11x13
    Bedroom 3
    • Features: Built-in Closet
    • Level: First
    • Dimensions: 10x12
    Dining room
    • Level: First
    • Dimensions: 10x14
    Kitchen
    • Level: First
    • Dimensions: 10x13
    Living room
    • Level: First
    • Dimensions: 14x19
    Heating
    • Electric
    Cooling
    • Central Air
    Appliances
    • Included: Dishwasher, Electric Water Heater, Microwave, Range, Refrigerator
    • Laundry: Laundry Room
    Features
    • Ceiling Fan(s), Living Room/Dining Room Combo, Open Floorplan, Solid Wood Cabinets
    • Flooring: Luxury Vinyl
    • Doors: Sliding Doors
    • Has fireplace: No
    Interior area
    • Total structure area: 1,969
    • Total interior livable area: 1,513 sqft

    Property

    Parking
    • Total spaces: 2
    • Parking features: Garage - Attached
    • Attached garage spaces: 2
    Features
    • Levels: One
    • Stories: 1
    • Exterior features: Irrigation System
    • Fencing: Vinyl
    Lot
    • Size: 8,581 Square Feet
    Details
    • Parcel number: 232704000730000800
    • Special conditions: None

    Construction

    Type & style
    • Home type: SingleFamily
    • Property subtype: Single Family Residence
    Materials
    • Block, Stucco
    • Foundation: Slab
    • Roof: Shingle
    Condition
    • New construction: No
    • Year built: 2013

    Utilities & green energy

    • Sewer: Public Sewer
    • Water: Public
    • Utilities for property: BB/HS Internet Available, Cable Available, Electricity Connected, Public

    Community & HOA

    Community
    • Pet fee: $0 monthly
    • Subdivision: WINCHESTER ESTATES
    HOA
    • Has HOA: Yes
    • HOA fee: $30 monthly
    • HOA name: Garrison Property Management
    Location
    • Region: Lakeland

    Financial & listing details

    • Price per square foot: $210/sqft
    • Tax assessed value: $260,485
    • Annual tax amount: $1,949
    • Date on market: 9/14/2024
    • Cumulative days on market: 141 days
    • Listing terms: Cash,Conventional,FHA,USDA Loan,VA Loan
    • Ownership: Fee Simple
    • Total actual rent: 0
    • Electric utility on property: Yes
    • Road surface type: Paved

    Price history

    DateEventPrice
    3/14/2025Sold$317,000$210/sqft
    Source: Stellar MLS #B4901721 Report a problem
    2/3/2025Pending sale$317,000$210/sqft
    Source: Stellar MLS #B4901721 Report a problem
    12/19/2024Price change$317,000-0.9%$210/sqft
    Source: Stellar MLS #B4901721 Report a problem
    12/6/2024Price change$320,000-2.3%$212/sqft
    Source: Stellar MLS #B4901721 Report a problem
    10/2/2024Price change$327,500-0.8%$216/sqft
    Source: Stellar MLS #B4901721 Report a problem
    9/14/2024Listed for sale$330,000+118.8%$218/sqft
    Source: Stellar MLS #B4901721 Report a problem
    8/29/2013Sold$150,800+531%$100/sqft
    Source: Public Record Report a problem
    5/14/2013Sold$23,900$16/sqft
    Source: Public Record Report a problem

    Public tax history

    YearProperty taxesTax assessment
    2025$1,488 +3.4%$155,302 +2.9%
    2024$1,439 +2.6%$150,925 +3%
    2023$1,402 +2.8%$146,529 +3%
    2022$1,364 -0.2%$142,261 +3%
    2021$1,367 +1%$138,117 +1.4%
    2020$1,353 +0.3%$136,210 +2.3%
    2019$1,349 -25.2%$133,148 +1.9%
    2018$1,803 +2%$130,665 +2.1%
    2017$1,767 +37.6%$127,977 +2.1%
    2016$1,284 -1.8%$125,345 +0.7%
    2015$1,307 -18.3%$124,474 +0.8%
    2014$1,600 +421.7%$123,486 +619.6%
    2013$307 +27.8%$17,160 +10%
    2012$240 -1.1%$15,600
    2011$243 -6.1%$15,600 -4%
    2010$259 +1.8%$16,250 +8.3%
    2009$254 -42.5%$15,000 -46.4%
    2008$442 $28,000
    2007-- --
    Find assessor info on the county website

    Neighborhood: 33810

    Nearby schools

    GreatSchools rating
    Get a cash offer in 3 minutes
    Find out how much your home could sell for in as little as 3 minutes with a no-obligation cash offer.
    Estimated market value
    $300,600
    Get a cash offer in 3 minutes
    Find out how much your home could sell for in as little as 3 minutes with a no-obligation cash offer.
    Estimated market value
    $300,600