Skip main navigation
Off market
  • $703,500

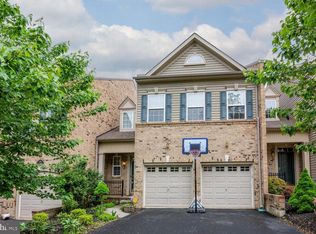
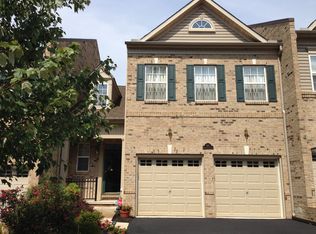
    3186 Woodsedge Dr, Garnet Valley, PA 19060

    4beds
    3,786sqft
    Townhouse
    Built in 2013
    3,320 Square Feet Lot
    $703,500 Zestimate®
    $186/sqft
    $4,268 Estimated rent

    Home value

    $703,500

    $668,000 - $739,000

    $4,268/mo

    Zestimate® history
    Loading
    Loading...

    Owner options

    List your home for rent

    $4,268/mo

    Rent Zestimate®

    Find your next renter with Zillow Rental Manager. Plus, with online applications, you can quickly screen prospective tenants – for free.

    Learn more

    $4,268/mo

    Rent Zestimate®

    Refinance and save

    $3,983/mo

    Est. payment

    Refinancing to a lower rate could help reduce your monthly payments and save thousands over the life of the loan.

    See today's rates

    $3,983/mo

    Est. payment

    Explore your selling options

    Work with a Zillow partner agent

    Leverage their expertise and Zillow's premium Showcase listings to get your home seen by more buyers.

    Get started

    List with your own agent

    Get your home in front of millions of buyers by listing it on Zillow.

    Learn how to do it

    Sell it yourself

    Take full control of how buyers see your home on Zillow by listing For Sale by Owner (FSBO).

    List your home

    What's special

    You won't find another home like this one in the neighborhood! Truly one-of-a-kind town home inaward winning Garnet Valley School District! The owner has made some awesome modifications to the original floor plan (Cypress Model) to include expanding the kitchen layout andadding a large island and additional cabinetry; addition of a fourth bedroom and 3rd full bath;expanding the Master bathroom to include his and her vanities and a hugh glassed enclosedshower, and the addition of a large closet with built in organizers. Not to mention the upgradesyou will see throughout the home (after market upgrades) such as Thermador kitchen appliances, on-site finished hardwood floors, slate tiled floor in the foyer, enlarged 25 x 10 ft. Trexdeck with stairs and gate, and upgraded layout tiling cabinetry in the primary bathroom. NEWHVAC in 2020 with transferrable 12 year warranty to new owner! PLUS the owner selected thetop-of-the-line kitchen cabinets at the time of construction, and added granite counter tops. ANDelected the expanded model floor plan which gives the maximum square footage of the Cypress. The kitchen layout was changed to have a large turned island instead the traditional Ushaped kitchen in other Cypress models. The owner also had almost every room in the homefreshly painted to soft, neutral tones! So, let's back up and take a walk through starting at thelower level... There is a two car garage with custom storage closets, open foyer, second familyroom (with great built in storage), bedroom (with great closet space) and a full bath! Walk upthe beautiful hardwood stairs to the main level where you have a huge living room, dining room, family room, gourmet kitchen with breakfast room, sitting room with fireplace, and doors out tothe large composite deck. The landing to the upper floor has a half bath and at the top of thestairs is the hall laundry closet convenient to all of the bedrooms. The primary bedroom is quitelarge and has a sitting office area as well as the added closet with professional organizers shelving. The primary bath was all done post-settlement with upgraded marble tile and cabinetry. Most homes have the double sinks side-by-side but this layout was carefully designedwith a fabulous walk-in, tile and glass shower and his and her vanities. There are two more bedrooms on this level, one with a walk in closet, and a hall bath that was also upgraded to doublesinks with upgraded tile and cabinetry. This home backs to woods trees so there is ample privacy. Other upgrades: gutter guards, prewired for a security system, prewired AV throughoutwith ceiling speakers, new concrete front step and walk, and recessed lighting throughout. All ofthis in the award-winning Garnet Valley School District and close to all major roadways, thePhiladelphia airport, many shopping centers, and center city Philadelphia! Hurry to see thisfabulous home before someone else is living in your dream home!

    This property is not currently displayed as for sale or rent on Zillow. This may be different from what's on other websites or public sources.

    Facts & features

    Interior

    Bedrooms & bathrooms
    • Bedrooms: 4
    • Bathrooms: 4
    • Full bathrooms: 3
    • 1/2 bathrooms: 1
    Heating
    • Forced air, Solar
    Cooling
    • Central
    Appliances
    • Included: Dishwasher, Microwave
    Features
    • Flooring: Tile, Carpet, Hardwood
    • Has fireplace: Yes
    Interior area
    • Total interior livable area: 3,786 sqft

    Property

    Parking
    • Parking features: Garage - Attached
    Features
    • Exterior features: Stone
    Lot
    • Size: 3,320 Square Feet
    Details
    • Parcel number: 03000051784

    Construction

    Type & style
    • Home type: Townhouse
    Condition
    • Year built: 2013

    Community & HOA

    Location
    • Region: Garnet Valley

    Financial & listing details

    • Price per square foot: $186/sqft
    • Tax assessed value: $379,700
    • Annual tax amount: $9,912

    Price history

    DateEventPrice
    8/27/2021Sold$565,000+3.7%$149/sqft
    Source: Bright MLS #PADE2000450 Report a problem
    6/29/2021Pending sale$545,000$144/sqft
    Source: Weichert Pro #PADE2000450 Report a problem
    6/29/2021Contingent$545,000$144/sqft
    Source: Bright MLS #PADE2000450 Report a problem
    6/23/2021Listed for sale$545,000+30.5%$144/sqft
    Source: Bright MLS #PADE2000450 Report a problem
    10/10/2013Sold$417,500$110/sqft
    Source: Public Record Report a problem

    Public tax history

    YearProperty taxesTax assessment
    2026$9,912 +5%$379,700
    2025$9,437 +6.1%$379,700
    2024$8,896 +2.4%$379,700
    2023$8,690 +1.1%$379,700
    2022$8,596 $379,700
    2021$8,596 +478.9%$379,700 +39.6%
    2020$1,485 -86.4%$271,895
    2019$10,926 +1.5%$271,895
    2018$10,760 +534.6%$271,895 -12%
    2017$1,696 -2%$308,950
    2016$1,730 +2%$308,950
    2015$1,696 +1358.9%$308,950 +1388.6%
    2014$116 $20,755
    Find assessor info on the county website

    Neighborhood: 19060

    Nearby schools

    GreatSchools rating
    Schools provided by the listing agent
    • Elementary: BETHEL SPRINGS
    • Middle: GARNET VALLEY
    • High: GARNET VALLEY HIGH
    • District: GARNET VALLEY

    Source: The MLS. This data may not be complete. We recommend contacting the local school district to confirm school assignments for this home.

    Get a cash offer in 3 minutes
    Find out how much your home could sell for in as little as 3 minutes with a no-obligation cash offer.
    Estimated market value
    $703,500
    Get a cash offer in 3 minutes
    Find out how much your home could sell for in as little as 3 minutes with a no-obligation cash offer.
    Estimated market value
    $703,500