Skip main navigation
Sold
  • Listed by: Coldwell Banker Bain • Carrie Haymond
    Bought with: Keller Williams Greater 360
    $825,000

    31860 Salsbury Hill Place NE, Poulsbo, WA 98370

    3beds
    2,818sqft
    Single Family Residence
    Built in 1998
    2.3 Acres Lot
    $857,200 Zestimate®
    $293/sqft
    $4,083 Estimated rent

    Home value

    $857,200

    $814,000 - $900,000

    $4,083/mo

    Zestimate® history
    Loading
    Loading...

    Owner options

    List your home for rent

    $4,083/mo

    Rent Zestimate®

    Find your next renter with Zillow Rental Manager. Plus, with online applications, you can quickly screen prospective tenants – for free.

    Learn more

    $4,083/mo

    Rent Zestimate®

    Refinance and save

    $5,157/mo

    Est. payment

    Refinancing to a lower rate could help reduce your monthly payments and save thousands over the life of the loan.

    See today's rates

    $5,157/mo

    Est. payment

    Explore your selling options

    Work with a Zillow partner agent

    Leverage their expertise and Zillow's premium Showcase listings to get your home seen by more buyers.

    Get started

    List with your own agent

    Get your home in front of millions of buyers by listing it on Zillow.

    Learn how to do it

    Sell it yourself

    Take full control of how buyers see your home on Zillow by listing For Sale by Owner (FSBO).

    List your home

    What's special

    Views of puget soundSpectacular sunsetsPeaceful hideawayView homePrivate paradiseSecluded homeUnfinished rec room
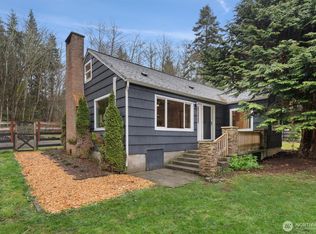
    Compelling new price less than 10 minutes from shopping - up the hill from Salsbury Point Park complete with boat ramp - Yes this secluded home will accommodate your shop! ‘Gateway to the Olympic National Park and the Kitsap Peninsula’, truly offers you the best of the Pacific Northwest! Meandering driveway trees & shrubs beckon you to the serene setting of this home, joy, and love at home. With views of Puget Sound & spectacular sunsets, this private paradise offers you a peaceful hideaway. Spacious home on the main level, an elegant entry leads you into a fantastic view home. Long & deep insulated 976 sqft garage, 930 sq ft unfinished rec room or media or bunk area - no stairs MIL spaces! 15 minutes to the Kingston Ferry!

    Zillow last checked:

    Listing updated:

    Listed by:

    Carrie Haymond,

    Coldwell Banker Bain

    Bought with:

    Dezirae Marie McCann, 23007119

    Keller Williams Greater 360

    Source: NWMLS as distributed by MLS GRID,MLS#: 2224003MLS Logo

    Facts & features

    Interior

    Bedrooms & bathrooms
    • Bedrooms: 3
    • Bathrooms: 3
    • Full bathrooms: 2
    • 1/2 bathrooms: 1
    • Main level bathrooms: 2
    • Main level bedrooms: 3
    Primary bedroom
    • Level: Main
    Bedroom
    • Level: Main
    Bedroom
    • Level: Main
    Bathroom full
    • Level: Main
    Bathroom full
    • Level: Main
    Other
    • Level: Lower
    Dining room
    • Level: Main
    Entry hall
    • Level: Main
    Family room
    • Level: Lower
    Great room
    • Level: Main
    Kitchen with eating space
    • Level: Main
    Utility room
    • Level: Main
    Utility room
    • Description: loads of storage unfinished
    • Level: Lower
    Heating
    • Fireplace, Forced Air, Electric, Propane
    Cooling
    • None
    Appliances
    • Included: Dishwasher(s), Disposal, Stove(s)/Range(s), Garbage Disposal, Water Heater: 75 gal Bradford, Water Heater Location: mechanical room
    Features
    • Bath Off Primary, Central Vacuum, Ceiling Fan(s), Dining Room
    • Flooring: Ceramic Tile
    • Doors: French Doors
    • Windows: Double Pane/Storm Window, Skylight(s)
    • Basement: Daylight,Partially Finished,Bath/Stubbed
    • Number of fireplaces: 1
    • Fireplace features: See Remarks, Main Level: 1, Fireplace
    Interior area
    • Total structure area: 2,818
    • Total interior livable area: 2,818 sqft

    Property

    Parking
    • Total spaces: 3
    • Parking features: Driveway, Attached Garage, RV Parking
    • Attached garage spaces: 3
    Features
    • Levels: Two
    • Stories: 2
    • Entry location: Main
    • Patio & porch: Bath Off Primary, Built-In Vacuum, Ceiling Fan(s), Ceramic Tile, Double Pane/Storm Window, Dining Room, Fireplace, French Doors, Jetted Tub, Skylight(s), Vaulted Ceiling(s), Walk-In Closet(s), Walk-In Pantry, Water Heater
    • Spa features: Bath
    • Has view: Yes
    • View description: Canal, Ocean, Sound, Strait, Territorial
    • Has water view: Yes
    • Water view: Canal,Ocean,Sound,Strait
    Lot
    • Size: 2.3 Acres
    • Features: Dead End Street, Drought Res Landscape, Open Lot, Paved, Secluded, Deck, Patio, Propane, RV Parking
    • Topography: Level,Partial Slope
    • Residential vegetation: Garden Space
    Details
    • Parcel number: 07270220122008
    • Zoning description: Jurisdiction: County
    • Special conditions: Standard
    • Other equipment: Leased Equipment: NONE

    Construction

    Type & style
    • Home type: SingleFamily
    • Architectural style: Traditional,2 Story
    • Property subtype: Single Family Residence
    Materials
    • Metal/Vinyl
    • Foundation: Poured Concrete
    • Roof: Composition
    Condition
    • Very Good
    • Year built: 1998
    • Major remodel year: 1998
    Details
    • Builder name: Hill Design & Construction

    Utilities & green energy

    • Electric: Company: PSE
    • Sewer: Septic Tank, Company: Septic
    • Water: Community, Company: Community well

    Community & HOA

    Community
    • Subdivision: Lofall
    HOA
    • HOA fee: $180 annually
    Location
    • Region: Poulsbo

    Financial & listing details

    • Price per square foot: $293/sqft
    • Tax assessed value: $788,900
    • Annual tax amount: $6,760
    • Date on market: 5/24/2024
    • Cumulative days on market: 789 days
    • Listing terms: Conventional,FHA,VA Loan
    • Inclusions: Dishwasher(s), Garbage Disposal, LeasedEquipment, Stove(s)/Range(s)

    Price history

    DateEventPrice
    11/18/2024Sold$825,000-2.8%$293/sqft
    Source: NWMLS as distributed by MLS GRID #2224003 Report a problem
    10/25/2024Pending sale$849,000$301/sqft
    Source: NWMLS as distributed by MLS GRID #2224003 Report a problem
    10/3/2024Price change$849,000-1.8%$301/sqft
    Source: NWMLS as distributed by MLS GRID #2224003 Report a problem
    9/23/2024Price change$865,000-1.9%$307/sqft
    Source: NWMLS as distributed by MLS GRID #2224003 Report a problem
    8/2/2024Price change$881,999-0.9%$313/sqft
    Source: NWMLS as distributed by MLS GRID #2224003 Report a problem
    5/14/2024Price change$889,999-1.1%$316/sqft
    Source: NWMLS as distributed by MLS GRID #2224003 Report a problem
    4/16/2024Listed for sale$899,999$319/sqft
    Source: NWMLS as distributed by MLS GRID #2224003 Report a problem

    Public tax history

    YearProperty taxesTax assessment
    2025$6,997 +2.3%$788,900
    2024$6,839 +5.3%$788,900 +1.9%
    2023$6,492 -1.7%$773,910
    2022$6,604 +15.9%$773,910 +21.9%
    2021$5,699 +5.1%$634,660 +13.8%
    2020$5,421 +10%$557,480 +12%
    2019$4,928 +3.2%$497,750 +24.4%
    2018$4,774 $400,000
    2017$4,774 +4.8%$400,000 +8.5%
    2016$4,556 -0.1%$368,710 +6.1%
    2015$4,563 $347,660 +3.5%
    2014$4,563 +6.6%$335,900
    2013$4,279 -2.1%$335,900 -10.8%
    2012$4,372 +2.7%$376,710 -3%
    2011$4,257 +1%$388,220 -6.1%
    2010$4,214 +0.5%$413,340 -8.2%
    2009$4,194 +1.6%$450,250 -4.1%
    2008$4,129 +8.9%$469,620 +13.1%
    2007$3,792 +8.7%$415,060 +48.2%
    2005$3,487 $279,990 +21.8%
    2002-- $229,920 +6.6%
    2001$2,839 -3%$215,680 +6.4%
    2000$2,928 $202,760
    Find assessor info on the county website

    Neighborhood: 98370

    Nearby schools

    GreatSchools rating
    Schools provided by the listing agent
    • High: Kingston High School

    Source: NWMLS as distributed by MLS GRID. This data may not be complete. We recommend contacting the local school district to confirm school assignments for this home.

    Get pre-qualified for a loan
    At Zillow Home Loans, we can pre-qualify you in as little as 5 minutes with no impact to your credit score.

    An equal housing lender. NMLS #10287.