Welcome to Capistrano, French Valley’s most desirable neighborhood because of the courtyard designs, low taxes, and the Temecula School District. This rare ONE OWNER, 5 bd 4 bth pool home has high quality amenities, as owner is a contractor. As you enter the courtyard, there is a custom wooden door for complete privacy while enjoying your outdoor courtyard sitting area and fireplace. With an automated retractable awning, you can achieve shade by day and stars by night. As you enter the home, you are wowed by a stunning spiral staircase with custom wooden runs (no more carpeted stairs to clean.) The lower level includes one bedroom and bath with shower, private separate dining room attached by a butler’s pantry to an expansive kitchen. Kitchen has tile counters, an island, and stainless appliances (except microwave is black.) Most notable is the spaciousness of work areas and the vast amount of kitchen storage. Kitchen is open to living room complete with fireplace, surround sound and oversized ceiling fan. Upstairs includes oversized Premier bedroom with fireplace, a walk-in closet, a master bath with 2 separate sinks, remodeled walk-in shower and separate deep soaker tub. One upstairs bedroom has an attached bath; the other 2 bedrooms share a bath with a large countertop and 2 sinks. The backyard palm tree oasis has a relaxing saltwater pool and spa, and a custom 300 sq ft palapa (with speakers and tv that convey) (tv will need separate service provider) for a shaded place to enjoy your bbq’s and pool time. Lots of hardscape in backyard, so you can spend your weekends enjoying the pool instead of doing yard work. 3c garage. HVAC system has been updated to include full replacement of heating and cooling systems, keeping the downstairs & upstairs ice cold. Only blocks away from elementary school and parks. Centrally located to the middle and high schools. Famous Temecula wineries are just a few minutes away. Extremely low taxes and very low HOA.
Sold for $748,000
Listed by: CR Properties Real Estate Serv • Denise McFarland • Contact: 760-645-0792
Bought with: EXIT Realty Consultants
$748,000
31860 Via Del Paso, Winchester, CA 92596
5beds
3,056sqft
Single Family Residence
Built in 2004
7,841 Square Feet Lot
$785,900 Zestimate®
$245/sqft
$4,498 Estimated rent
Home value
$785,900
$747,000 - $825,000
$4,498/mo
Zestimate® history
Owner options
List your home for rent
$4,498/mo
Rent Zestimate®
Find your next renter with Zillow Rental Manager. Plus, with online applications, you can quickly screen prospective tenants – for free.
$4,498/mo
Rent Zestimate®
Refinance and save
$4,751/mo
Est. payment
Refinancing to a lower rate could help reduce your monthly payments and save thousands over the life of the loan.
$4,751/mo
Est. payment
Explore your selling options
Work with a Zillow partner agent
Leverage their expertise and Zillow's premium Showcase listings to get your home seen by more buyers.
Get startedList with your own agent
Get your home in front of millions of buyers by listing it on Zillow.
Learn how to do itSell it yourself
Take full control of how buyers see your home on Zillow by listing For Sale by Owner (FSBO).
List your homeWhat's special
Relaxing saltwater poolFamous temecula wineriesPrivate separate dining roomCustom wooden doorCourtyard designsOversized ceiling fanAutomated retractable awning
Zillow last checked:
Listing updated:
Listed by:
Denise McFarland DRE #01424930 760-645-0792,
CR Properties Real Estate Serv
Bought with:
Robin Daniel, DRE #02160461
EXIT Realty Consultants
Source: CRMLS,MLS#: SW23179763 Originating MLS: California Regional MLS
Originating MLS: California Regional MLSFacts & features
Interior
Bedrooms & bathrooms
- Bedrooms: 5
- Bathrooms: 4
- Full bathrooms: 3
- 3/4 bathrooms: 1
- Main level bathrooms: 1
- Main level bedrooms: 1
Rooms
- Room types: Bedroom, Entry/Foyer, Dining Room
Bedroom
- Features: Bedroom on Main Level
Bathroom
- Features: Bathtub, Dual Sinks, Enclosed Toilet, Soaking Tub, Separate Shower, Tile Counters, Tub Shower, Walk-In Shower
Heating
- Central, Forced Air
Cooling
- Central Air, Attic Fan
Appliances
- Included: Built-In Range, Dishwasher, Disposal, Gas Range, Microwave, Water Heater
- Laundry: Laundry Room, Upper Level
Features
- Built-in Features, Balcony, Ceiling Fan(s), Separate/Formal Dining Room, Eat-in Kitchen, High Ceilings, Open Floorplan, Pantry, Tile Counters, Bedroom on Main Level
- Doors: Panel Doors
- Has fireplace: Yes
- Fireplace features: Living Room, Primary Bedroom, Outside
- Common walls with other units/homes: No Common Walls
Interior area
- Total interior livable area: 3,056 sqft
Property
Parking
- Total spaces: 3
- Parking features: Direct Access, Garage
- Attached garage spaces: 3
Features
- Levels: Two
- Stories: 2
- Entry location: 1
- Exterior features: Awning(s), Rain Gutters
- Has private pool: Yes
- Pool features: In Ground, Private, Salt Water
- Has spa: Yes
- Spa features: In Ground, Private
- Fencing: Average Condition,Vinyl,Wood
- Has view: Yes
- View description: None
Lot
- Size: 7,841 Square Feet
- Features: Front Yard, Landscaped, Near Park, Rectangular Lot, Street Level
Details
- Additional structures: Second Garage
- Parcel number: 480282008
- Zoning: SP ZONE
- Special conditions: Standard
Construction
Type & style
- Home type: SingleFamily
- Property subtype: Single Family Residence
Materials
- Stucco
- Foundation: Slab
- Roof: Flat Tile
Condition
- Turnkey
- New construction: No
- Year built: 2004
Details
- Builder name: Barratt
Utilities & green energy
- Electric: Electricity - On Property
- Sewer: Public Sewer
- Water: Public
- Utilities for property: Electricity Connected, Natural Gas Connected, Sewer Connected, Water Connected
Community & HOA
Community
- Features: Suburban, Park
- Security: Smoke Detector(s)
HOA
- Has HOA: Yes
- Amenities included: Management
- HOA fee: $10 monthly
- HOA name: Dutch Village
- HOA phone: 951-698-9874
Location
- Region: Winchester
Financial & listing details
- Price per square foot: $245/sqft
- Tax assessed value: $762,960
- Annual tax amount: $8,908
- Date on market: 9/27/2023
- Cumulative days on market: 5 days
- Listing terms: Submit
- Inclusions: Palapa tv and speakers; some garage cabinets; front courtyard gate Ring doorbell/camera;
- Road surface type: Paved
Price history
| Date | Event | Price |
|---|---|---|
| 10/20/2023 | Sold | $748,000+4.6%$245/sqft |
Source:  CRMLS #SW23179763 Report a problem CRMLS #SW23179763 Report a problem | ||
| 10/3/2023 | Pending sale | $715,000$234/sqft |
Source: CRMLS #SW23179763 Report a problem | ||
| 9/27/2023 | Listed for sale | $715,000+98.1%$234/sqft |
Source: CRMLS #SW23179763 Report a problem | ||
| 6/22/2004 | Sold | $361,000$118/sqft |
Source: Public Record Report a problem | ||
Public tax history
| Year | Property taxes | Tax assessment |
|---|---|---|
| 2025 | $8,908 +1.6% | $762,960 +2% |
| 2024 | $8,768 +35.6% | $748,000 +42.4% |
| 2023 | $6,468 +2.7% | $525,464 +2% |
| 2022 | $6,298 +2.7% | $515,161 +2% |
| 2021 | $6,135 +2.5% | $505,060 +2.3% |
| 2020 | $5,986 +2.7% | $493,823 +3% |
| 2019 | $5,829 +3.3% | $479,440 +4% |
| 2018 | $5,641 +6.6% | $461,000 +8% |
| 2017 | $5,293 | $427,000 +1.2% |
| 2016 | $5,293 +9.5% | $422,000 +9.6% |
| 2015 | $4,832 -2.7% | $385,000 -4.2% |
| 2014 | $4,963 | $402,000 +29.7% |
| 2013 | -- | $310,000 +4.4% |
| 2012 | -- | $297,000 -6.3% |
| 2011 | -- | $317,000 +17.8% |
| 2010 | -- | $269,000 -1.8% |
| 2009 | -- | $274,000 -33.2% |
| 2008 | -- | $410,000 +0.5% |
| 2007 | -- | $408,064 |
Find assessor info on the county website
Neighborhood: 92596
Nearby homes
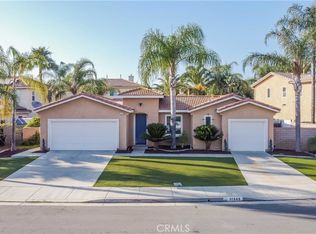
- $670,0003 bd4 ba2.4k sqft31848 Via Del Paso, Winchester, CA 92596Sold
- $744,4004 bd5 ba3.4k sqft31872 Via Del Paso, Winchester, CA 92596Off Market
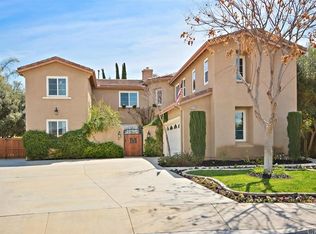
- $856,8005 bd4 ba3.3k sqft35414 Corte San Felipe, Winchester, CA 92596Off Market
- $780,9004 bd4 ba2.8k sqft31889 Via Del Paso, Winchester, CA 92596Off Market
- $741,9004 bd4 ba3.2k sqft35419 Corte San Felipe, Winchester, CA 92596Off Market
- $729,0005 bd5 ba3k sqft31836 Via Del Paso, Winchester, CA 92596Off Market
- $682,0004 bd4 ba3.2k sqft31884 Via Del Paso, Winchester, CA 92596Off Market
- $762,0004 bd4 ba3.2k sqft35435 Corte Los Positas, Winchester, CA 92596Off Market
Nearby schools
GreatSchools rating
- 7/10Susan La Vorgna Elementary SchoolGrades: K-5Distance: 0.1 mi
- 8/10Bella Vista Middle SchoolGrades: 6-8Distance: 3 mi
- 9/10Chaparral High SchoolGrades: 9-12Distance: 5.4 mi
Schools provided by the listing agent
- Elementary: Susan La Vorgna
- Middle: Bella Vista
- High: Chaparral
Source: CRMLS. This data may not be complete. We recommend contacting the local school district to confirm school assignments for this home.
Get a cash offer in 3 minutes
Find out how much your home could sell for in as little as 3 minutes with a no-obligation cash offer.
Estimated market value
$785,900
Get a cash offer in 3 minutes
Find out how much your home could sell for in as little as 3 minutes with a no-obligation cash offer.
Estimated market value
$785,900
- California
- Riverside County
- Winchester
- 92596
- 31860 Via Del Paso
Nearby cities
Nearby zip codes
Other Winchester Topics
