Skip main navigation
Sold for $875,000
  • Listed by: Century 21 Masters • Sandra Upchurch • Contact: 951-691-3050
    Bought with: Capital Property Brokers
    $875,000

    31860 Willow Wood Ct, Lake Elsinore, CA 92532

    4beds
    3,397sqft
    Single Family Residence
    Built in 2003
    8,276 Square Feet Lot
    $879,500 Zestimate®
    $258/sqft
    $3,844 Estimated rent

    Home value

    $879,500

    $800,000 - $967,000

    $3,844/mo

    Zestimate® history
    Loading
    Loading...

    Owner options

    List your home for rent

    $3,844/mo

    Rent Zestimate®

    Find your next renter with Zillow Rental Manager. Plus, with online applications, you can quickly screen prospective tenants – for free.

    Learn more

    $3,844/mo

    Rent Zestimate®

    Refinance and save

    $5,772/mo

    Est. payment

    Refinancing to a lower rate could help reduce your monthly payments and save thousands over the life of the loan.

    See today's rates

    $5,772/mo

    Est. payment

    Explore your selling options

    Work with a Zillow partner agent

    Leverage their expertise and Zillow's premium Showcase listings to get your home seen by more buyers.

    Get started

    List with your own agent

    Get your home in front of millions of buyers by listing it on Zillow.

    Learn how to do it

    Sell it yourself

    Take full control of how buyers see your home on Zillow by listing For Sale by Owner (FSBO).

    List your home

    What's special

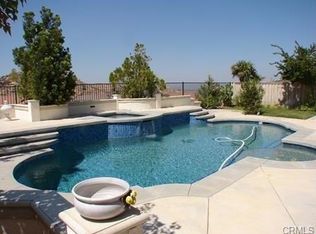
    Welcome to what is arguably one of the most beautiful homes in all of Canyon Hills, perfectly positioned on what may be the best lot in the entire community. Inside, the home has been fully remodeled with a clean, elevated feel that still feels warm and livable. You’ll find luxury vinyl plank flooring throughout, a completely upgraded kitchen with custom marble countertops, a detailed stone inlay backsplash, a waterfall island, and black stainless steel Samsung appliances that tie it all together. The living space is anchored by a built-in entertainment center, creating a natural place to gather and unwind. As you enter, custom wood-wrapped pillars frame the transition into the living area and immediately set the tone for the level of detail throughout the home. The layout offers 4 bedrooms, a dedicated office, and a spacious loft, giving you flexibility for whatever stage of life you’re in. The primary suite has its own standout features, including a barn door accent and direct access to a private deck where you can take in incredible views of the mountains and Canyon Lake. Additional upgrades include solar and an epoxy-coated garage that’s as clean and polished as the rest of the home. And then there’s the backyard. Designed to feel like your own private escape, the space is filled with lush, exotic landscaping, including a producing banana tree, and a custom flagstone-wrapped pool with a sun step, built-in bar, and plenty of room to entertain. The views are unreal, stretching across the mountains and Canyon Lake, with the added bonus of front-row seats to Fourth of July fireworks right from your own home. Homes like this rarely come available, especially with this combination of upgrades, layout, and lot. It’s one you truly have to experience in person.

    Zillow last checked:

    Listing updated:

    Listed by:

    Sandra Upchurch DRE #01959236 951-691-3050,

    Century 21 Masters

    Bought with:

    Omar Hashimi, DRE #01775461

    Capital Property Brokers

    Source: CRMLS,MLS#: SW26058524MLS LogoOriginating MLS: California Regional MLS

    Facts & features

    Interior

    Bedrooms & bathrooms
    • Bedrooms: 4
    • Bathrooms: 3
    • Full bathrooms: 3
    • Main level bathrooms: 1
    • Main level bedrooms: 1
    Rooms
    • Room types: Bedroom, Den, Family Room, Living Room, Office, Other, Pantry
    Bedroom
    • Features: Bedroom on Main Level
    Other
    • Features: Walk-In Closet(s)
    Pantry
    • Features: Walk-In Pantry
    Heating
    • Central
    Cooling
    • Central Air, Whole House Fan
    Appliances
    • Included: Gas Range
    • Laundry: Inside, Laundry Room, Upper Level
    Features
    • Bedroom on Main Level, Walk-In Pantry, Walk-In Closet(s)
    • Has fireplace: Yes
    • Fireplace features: Family Room
    • Common walls with other units/homes: No Common Walls
    Interior area
    • Total interior livable area: 3,397 sqft

    Property

    Parking
    • Total spaces: 3
    • Parking features: Garage - Attached
    • Attached garage spaces: 3
    Features
    • Levels: Two
    • Stories: 2
    • Entry location: 1
    • Has private pool: Yes
    • Pool features: Private, Association
    • Has view: Yes
    • View description: Canyon, Lake, Mountain(s), Neighborhood, Valley
    • Has water view: Yes
    • Water view: Lake
    Lot
    • Size: 8,276 Square Feet
    • Features: Cul-De-Sac, Front Yard, Landscaped
    Details
    • Parcel number: 363652029
    • Special conditions: Standard

    Construction

    Type & style
    • Home type: SingleFamily
    • Property subtype: Single Family Residence
    Condition
    • New construction: No
    • Year built: 2003

    Utilities & green energy

    • Sewer: Public Sewer
    • Water: Public

    Community & HOA

    Community
    • Features: Biking, Street Lights
    HOA
    • Has HOA: Yes
    • Amenities included: Sport Court, Other Courts, Picnic Area, Playground, Pool, Trail(s)
    • HOA fee: $180 monthly
    • HOA name: Canyon Hills Assoc
    • HOA phone: 800-400-2284
    Location
    • Region: Lake Elsinore

    Financial & listing details

    • Price per square foot: $258/sqft
    • Tax assessed value: $512,018
    • Date on market: 3/17/2026
    • Cumulative days on market: 5 days
    • Listing terms: Cash to New Loan,Conventional,Submit

    Price history

    DateEventPrice
    4/21/2026Sold$875,000-2.8%$258/sqft
    Source: CRMLS #SW26058524 Report a problem
    3/24/2026Pending sale$900,000$265/sqft
    Source: CRMLS #SW26058524 Report a problem
    3/18/2026Listed for sale$900,000+100%$265/sqft
    Source: CRMLS #SW26058524 Report a problem
    4/11/2019Sold$450,000+40.6%$132/sqft
    Source: Public Record Report a problem
    8/21/2010Listing removed$320,000$94/sqft
    Source: Visual Tour #T10026478 Report a problem
    7/3/2010Listed for sale$320,000+4.9%$94/sqft
    Source: Visual Tour #T10026478 Report a problem
    6/30/2010Sold$305,000-4.7%$90/sqft
    Source: Public Record Report a problem
    3/13/2010Listed for sale$320,000+46.1%$94/sqft
    Source: Visual Tour #T10026478 Report a problem
    3/1/2010Sold$219,000-49.1%$64/sqft
    Source: Public Record Report a problem
    12/12/2003Sold$430,500$127/sqft
    Source: Public Record Report a problem

    Public tax history

    YearProperty taxesTax assessment
    2026-- $512,018 +2%
    2025$7,150 +3.4%$501,979 +2%
    2024$6,915 +1%$492,137 +2%
    2023$6,849 +1.4%$482,488 +2%
    2022$6,752 +1.5%$473,028 +2%
    2021$6,653 -0.9%$463,754 +1%
    2020$6,716 $459,000 +52.6%
    2019-- $300,847 +2%
    2018$5,018 +1.2%$294,949 +2%
    2017$4,959 $289,166 +2%
    2016$4,959 +3.1%$283,497 +1.5%
    2015$4,811 +2.8%$279,241 +2%
    2014$4,679 $273,773 +0.5%
    2013-- $272,538 +2%
    2012-- $267,195 +2%
    2011-- $261,957 -4%
    2010-- $273,000 -4.5%
    2009-- $286,000 -44.4%
    2008-- $514,260 +2%
    2007-- $504,177 +12.6%
    2006-- $447,892 +2%
    2005-- $439,110 +32045.7%
    2003-- $1,366 +1.9%
    2002-- $1,340
    Find assessor info on the county website

    Neighborhood: 92532

    Nearby schools

    GreatSchools rating
    Get a cash offer in 3 minutes
    Find out how much your home could sell for in as little as 3 minutes with a no-obligation cash offer.
    Estimated market value
    $879,500
    Get a cash offer in 3 minutes
    Find out how much your home could sell for in as little as 3 minutes with a no-obligation cash offer.
    Estimated market value
    $879,500