Skip main navigation
Active
  • Price cut: $100K (7/18)
    $2,400,000

    31861 Hwy. 160, Bayfield, CO 81122

    5beds
    5,000sqft
    : 
    $13,386/mo
    Get pre-qualified
    Stick Built
    Built in 1990
    19 Acres Lot
    $-- Zestimate®
    $480/sqft
    $-- HOA

    What's special

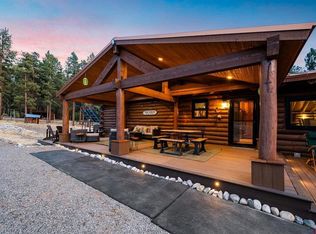
    Experience "Whispering Pines Ranch" a Colorado ranch estate that combines timeless craftsmanship, modern sophistication, and the beauty of all four seasons. Perfectly positioned between Durango and Pagosa Springs, and just minutes from Bayfield, this 19-acre Ponderosa Pine filled sanctuary offers rare privacy, seamless access to the San Juan National Forest, and a lifestyle where elegance meets adventure. The 5,000 sq. ft. plus residence has been designed through the artistry of a master cabinet maker and the vision of an interior designer. Every finish reflects quality and intention—custom walnut cabinetry, new Anderson windows, designer lighting, and rustic flavor. A thoughtful split-level design allows for versatile living, whether hosting extended family, offering private guest quarters, or enjoying the space as a multi-generational retreat. The newly added primary suite is a true sanctuary with heated floors, an expansive dressing room, and a spa-inspired bath. Additional comforts include a sauna, heated tile floors, a new front deck, and a private rear deck with a hot tub—perfect for soaking beneath Colorado’s starlit skies. While the home is extraordinary, the barn is nothing short of magnificent. Completely reimagined, it now serves as a unique gathering place—equal parts rustic and refined. With exquisite woodwork, a custom bar, fireplace, and expansive recreational space, it’s ideal for hosting celebrations, intimate evenings with friends, or simply relaxing after a day on the trails. This remarkable structure elevates the entire estate into a destination. Year-round enjoyment is at the heart of this property: spring days tending the greenhouse and raised beds, summer adventures in the forest, autumn evenings gathered by the barn’s fireplace, and winter nights by the wood-burning stove after skiing or snowshoeing. Complimentary amenities include equestrian facilities, a new garage, expansive shop, tractor port, chicken coop, and even a built-in horseshoe pit. All buildings feature new standing seam metal roofing for durability and timeless style. Nature and recreation define the estate. A private pond draws abundant wildlife—wild turkey, deer, and majestic elk roam freely across the property. A dedicated private hiking trail meanders through the forest, creating year-round opportunities for exploration, from spring wildflowers to golden autumn aspens and quiet winter snowshoeing. This estate represents the pinnacle of Colorado living—luxury, seclusion, and the rare opportunity to own a property that is as functional as it is unforgettable.
    121 days
    |
    302
    |
    16
    |

    Zillow last checked:

    Listing updated:

    Listed by:

    Thad Trujillo 970-749-7103,

    Wells Group Real Estate

    Source: CREN,MLS#: 833563MLS Logo

      Facts & features

      Interior

      Bedrooms & bathrooms
      • Bedrooms: 5
      • Bathrooms: 4
      • Full bathrooms: 3
      • 1/2 bathrooms: 1
      Heating
      • Forced Air
      Features
      • Has fireplace: Yes
      • Fireplace features: Living Room
      Interior area
      • Total structure area: 5,000
      • Total interior livable area: 5,000 sqft
      • Finished area above ground: 3,090
      • Finished area below ground: 1,900

      Property

      Parking
      • Total spaces: 4
      • Parking features: Attached Garage
      • Attached garage spaces: 4
      Features
      • Levels: Two
      • Stories: 2
      Lot
      • Size: 19 Acres
      • Features: Pasture, Wooded
      Details
      • Additional structures: Barn(s), Workshop
      • Parcel number: 567924100026
      • Zoning description: Residential Single Family
      • Horses can be raised: Yes

      Construction

      Type & style
      • Home type: SingleFamily
      • Architectural style: Log
      • Property subtype: Stick Built
      Materials
      • Log, Log Siding
      • Roof: Metal
      Condition
      • New construction: No
      • Year built: 1990

      Community & HOA

      Community
      • Subdivision: Other
      HOA
      • Has HOA: No
      Location
      • Region: Bayfield
      • Elevation: 7200

      Financial & listing details

      • Price per square foot: $480/sqft
      • Annual tax amount: $10,882
      • Date on market: 4/14/2026

        Estimated market value

        Not available

        Estimated sales range

        Not available

        $3,267/mo

        Price history

        DateEventPrice
        7/18/2026Price change$2,400,000-4%$480/sqft
        Source: CREN #833563 Report a problem
        4/14/2026Listed for sale$2,500,000$500/sqft
        Source: CREN #833563 Report a problem

        Public tax history

        Tax history is unavailable.

        Monthly payment

        Est. payment

        Payment breakdown

        Explore the cost of this home by adjusting the details. Changes won't be saved.
        All calculations are estimates and provided by Zillow, Inc. for informational purposes only. Actual amounts may vary.
        HOA fees may include property taxes on listings classified as Co-Ops. Contact the listing agent and/or owner for fee details.
        See how much you could borrow to make a competitive offer.

        Climate risks

        Neighborhood: 81122

        Getting around

        0 / 100
        Car-Dependent

        Nearby schools

        GreatSchools rating
        Schools provided by the listing agent
        • Elementary: Bayfield K-5
        • Middle: Bayfield 6-8
        • High: Bayfield 9-12

        Source: CREN. This data may not be complete. We recommend contacting the local school district to confirm school assignments for this home.

        A local agent can set up tours, give advice and negotiate with sellers.

        Browse local experts

        Similar homes