Skip main navigation
Sold for $559,500
  • $559,500

    31865 Carneros Ave #136, Lewes, DE 19958

    4beds
    3,960sqft
    Condominium
    Built in 2012
    -- sqft lot
    $604,800 Zestimate®
    $141/sqft
    $3,534 Estimated rent

    Home value

    $604,800

    $569,000 - $647,000

    $3,534/mo

    Zestimate® history
    Loading
    Loading...

    Owner options

    List your home for rent

    $3,534/mo

    Rent Zestimate®

    Find your next renter with Zillow Rental Manager. Plus, with online applications, you can quickly screen prospective tenants – for free.

    Learn more

    $3,534/mo

    Rent Zestimate®

    Refinance and save

    $3,239/mo

    Est. payment

    Refinancing to a lower rate could help reduce your monthly payments and save thousands over the life of the loan.

    See today's rates

    $3,239/mo

    Est. payment

    Explore your selling options

    Work with a Zillow partner agent

    Leverage their expertise and Zillow's premium Showcase listings to get your home seen by more buyers.

    Get started

    List with your own agent

    Get your home in front of millions of buyers by listing it on Zillow.

    Learn how to do it

    Sell it yourself

    Take full control of how buyers see your home on Zillow by listing For Sale by Owner (FSBO).

    List your home

    What's special

    Kiddie poolBocce ballOutdoor fireplaceTiki hutContemporary loftHardwood floors
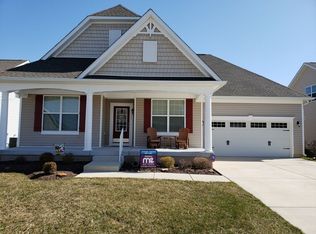
    Welcome to Nassau Grove, a gated community close to the beach with many amenities. This 4BR, 4BA home features a contemporary loft with an elegant stone floor to ceiling gas fireplace. There is plenty of square footage for entertaining family and friends. Too many upgrades and great features to list including: Open floor-plan, sunroom, gourmet kitchen, hardwood floors, vaulted ceilings, formal dinning room, rear deck that backs to open space with an electric auto awning and much more. Conveniently located to everything Lewes has to offer, shopping, restaurants, and a bike/walking trail that leads to it all. The Community amenities include a clubhouse with pool, kiddie pool, bocce ball, volleyball, tennis/pickleball, tiki hut and outdoor fireplace. Clubhouse includes game room with shuffleboard, fitness and exercise equipment, showers, library, bar, billiards, card and poker tables and more. Please schedule your showing today.

    Zillow last checked:

    Listing updated:

    Listed by:

    Ronald Mercante 302-383-2686,

    Active Adults Realty

    Bought with:

    Edna Givens, RS-0010084

    Burns & Ellis Realtors

    Source: Bright MLS,MLS#: DESU2041114MLS Logo

    Facts & features

    Interior

    Bedrooms & bathrooms
    • Bedrooms: 4
    • Bathrooms: 4
    • Full bathrooms: 4
    • Main level bathrooms: 4
    • Main level bedrooms: 4
    Basement
    • Area: 1500
    Heating
    • Forced Air, Central
    Cooling
    • Central Air, Electric
    Appliances
    • Included: Electric Water Heater
    • Laundry: Main Level
    Features
    • Breakfast Area, Ceiling Fan(s), Combination Dining/Living, Dining Area, Entry Level Bedroom, Open Floorplan, Eat-in Kitchen, Kitchen - Gourmet, Pantry, Primary Bath(s), Recessed Lighting, Upgraded Countertops, Walk-In Closet(s), 9'+ Ceilings, Dry Wall, Vaulted Ceiling(s)
    • Flooring: Carpet, Wood
    • Windows: Window Treatments
    • Basement: Full,Partially Finished,Concrete,Sump Pump,Windows
    • Number of fireplaces: 1
    • Fireplace features: Gas/Propane, Glass Doors, Stone
    Interior area
    • Total structure area: 3,960
    • Total interior livable area: 3,960 sqft
    • Finished area above ground: 2,460
    • Finished area below ground: 1,500

    Property

    Parking
    • Total spaces: 4
    • Parking features: Garage Faces Front, Driveway, Off Street, Attached
    • Attached garage spaces: 2
    • Uncovered spaces: 2
    Accessibility
    • Accessibility features: None
    Features
    • Levels: Two
    • Stories: 2
    • Pool features: Community
    Details
    • Additional structures: Above Grade, Below Grade
    • Parcel number: 33405.0070.01136
    • Zoning: RESIDENTIAL
    • Special conditions: Standard

    Construction

    Type & style
    • Home type: Condo
    • Architectural style: Contemporary
    • Property subtype: Condominium
    Materials
    • Frame, Vinyl Siding
    • Foundation: Concrete Perimeter
    Condition
    • Very Good
    • New construction: No
    • Year built: 2012
    Details
    • Builder model: Hadley Loft
    • Builder name: K. Hovnanian

    Utilities & green energy

    • Electric: 200+ Amp Service
    • Sewer: Public Sewer
    • Water: Public
    • Utilities for property: Cable Connected, Phone Available, Sewer Available, Propane, Water Available, Cable

    Community & HOA

    Community
    • Features: Pool
    • Subdivision: Nassau Grove
    HOA
    • Has HOA: Yes
    • Amenities included: Clubhouse, Fitness Center, Game Room, Gated, Jogging Path, Common Grounds, Party Room, Picnic Area, Pool, Shuffleboard Court, Tennis Court(s), Volleyball Courts, Water/Lake Privileges, Library, Meeting Room
    • Services included: Common Area Maintenance, Maintenance Grounds, Insurance, Management, Pool(s), Recreation Facility, Road Maintenance, Snow Removal, Trash
    • HOA fee: $720 quarterly
    • HOA name: NASSAU GROVE HOA
    Location
    • Region: Lewes

    Financial & listing details

    • Price per square foot: $141/sqft
    • Tax assessed value: $39,850
    • Annual tax amount: $1,962
    • Date on market: 5/11/2023
    • Listing agreement: Exclusive Right To Sell
    • Listing terms: Cash,Conventional
    • Inclusions: Refrigerator, Washer / Dryer, Shades, Blinds, Drapes, Curtains, Electric Retractable Awning Over Deck.
    • Exclusions: All Personal Property
    • Ownership: Condominium

    Price history

    DateEventPrice
    4/15/2024Sold$559,500-1.7%$141/sqft
    Source: Bright MLS #DESU2041114 Report a problem
    2/20/2024Contingent$569,000$144/sqft
    Source: Bright MLS #DESU2041114 Report a problem
    1/30/2024Price change$569,000-3.4%$144/sqft
    Source: Bright MLS #DESU2041114 Report a problem
    11/1/2023Listed for sale$589,000$149/sqft
    Source: Bright MLS #DESU2041114 Report a problem
    8/14/2023Contingent$589,000$149/sqft
    Source: Bright MLS #DESU2041114 Report a problem
    5/11/2023Listed for sale$589,000+30.9%$149/sqft
    Source: Bright MLS #DESU2041114 Report a problem
    1/25/2019Listing removed$449,900$114/sqft
    Source: ACTIVE ADULTS REALTY #1007524776 Report a problem
    1/14/2019Price change$449,900-0.9%$114/sqft
    Source: SUNRISE REAL ESTATE #1007524776 Report a problem
    1/3/2019Listed for sale$454,000+37.6%$115/sqft
    Source: SUNRISE REAL ESTATE #1007524776 Report a problem
    1/1/2015Sold$329,900-2.9%$83/sqft
    Source: Long & Foster Broker Feed #1001196622_100 Report a problem
    6/14/2013Listing removed$339,900$86/sqft
    Source: K. Hovnanian Homes Report a problem
    5/1/2013Listed for sale$339,900$86/sqft
    Source: K. Hovnanian Homes Report a problem

    Public tax history

    Tax history is unavailable.

    Neighborhood: 19958

    Nearby schools

    GreatSchools rating
    Schools provided by the listing agent
    • District: Cape Henlopen

    Source: Bright MLS. This data may not be complete. We recommend contacting the local school district to confirm school assignments for this home.

    Get pre-qualified for a loan
    At Zillow Home Loans, we can pre-qualify you in as little as 5 minutes with no impact to your credit score.

    An equal housing lender. NMLS #10287.

    Sell for more on Zillow
    Get a Zillow Showcase℠ listing at no additional cost and you could sell for .
    $604,800
    2% more
    +$12,096
    With Zillow Showcase(estimated)
    $616,896