Custom Home! Where luxury, architecture, and nature converge in harmony. Perched atop a serene hillside, this custom-designed masterpiece offers breathtaking views and a living experience unlike any other. Exceptional architecture provides seamless indoor-outdoor living. Thoughtfully designed to capture stunning vistas from nearly every room, the home boasts expansive decks and oversized windows that complement the lines between indoor comfort and outdoor splendor. The top floor is designed for both elegant entertaining and everyday living. The second floor is a private haven focused on comfort and function. Not to be missed, is the outdoor third level, a dedicated space for peace, creativity, and meditation. This tranquil area invites nature to flow seamlessly in the surrounding outdoor space. The unfinished basement presents a fantastic opportunity to create a custom space tailored to your needs. This is more than just a home, the longtime homeowner invites you to experience a space that inspires, calms, and captivates. Don’t miss your chance to own this one-of-a-kind architectural gem.
Sold for $1,220,000
$1,220,000
31865 Chicoine Ave, Hayward, CA 94544
3beds
2,359sqft
Residential, Single Family Residence
Built in 1978
6,488 Square Feet Lot
$1,212,000 Zestimate®
$517/sqft
$4,389 Estimated rent
Home value
$1,212,000
$1.09M - $1.35M
$4,389/mo
Zestimate® history
Owner options
List your home for rent
$4,389/mo
Rent Zestimate®
Find your next renter with Zillow Rental Manager. Plus, with online applications, you can quickly screen prospective tenants – for free.
$4,389/mo
Rent Zestimate®
Refinance and save
$7,843/mo
Est. payment
Refinancing to a lower rate could help reduce your monthly payments and save thousands over the life of the loan.
$7,843/mo
Est. payment
Explore your selling options
Work with a Zillow partner agent
Leverage their expertise and Zillow's premium Showcase listings to get your home seen by more buyers.
Get startedList with your own agent
Get your home in front of millions of buyers by listing it on Zillow.
Learn how to do itSell it yourself
Take full control of how buyers see your home on Zillow by listing For Sale by Owner (FSBO).
List your homeWhat's special
Serene hillsideOversized windowsPrivate havenExpansive decksBreathtaking viewsSeamless indoor-outdoor livingOutdoor third level
Zillow last checked:
Listing updated:
Listed by:
Jerry Jacques DRE #01049449 510-468-7188,
Coldwell Banker Realty,
Patricia Dirilo DRE #01429926 510-931-9749,
Coldwell Banker Realty
Bought with:
Jerry Jacques, DRE #01049449
Coldwell Banker Realty
Source: Bay East AOR,MLS#: 41111115
Facts & features
Interior
Bedrooms & bathrooms
- Bedrooms: 3
- Bathrooms: 3
- Full bathrooms: 2
- Partial bathrooms: 1
Rooms
- Room types: Main Entry, 0.5 Bath, Dining Room, Family Room, Dining Area
Bathroom
- Features: Shower Over Tub, Tile, Updated Baths, Bidet, Stall Shower
Kitchen
- Features: Breakfast Bar, Stone Counters, Dishwasher, Disposal, Range/Oven Free Standing, Refrigerator, Skylight(s), Wet Bar
Heating
- Forced Air
Cooling
- Ceiling Fan(s), Central Air
Appliances
- Included: Dishwasher, Free-Standing Range, Refrigerator, Gas Water Heater
- Laundry: Laundry Room
Features
- Breakfast Bar, Wet Bar
- Flooring: Hardwood, Tile
- Windows: Double Pane Windows, Skylight(s), Window Coverings
- Basement: Full
- Number of fireplaces: 1
- Fireplace features: Family Room, Wood Burning
Interior area
- Total structure area: 2,359
- Total interior livable area: 2,359 sqft
Property
Parking
- Total spaces: 2
- Parking features: Attached, Garage Faces Front, Garage Door Opener
- Garage spaces: 2
Features
- Levels: Multi/Split
- Patio & porch: Terrace, Deck, Covered
- Exterior features: Garden
- Pool features: None
- Has view: Yes
- View description: Bay, City Lights, Hills, Mountain(s), City
- Has water view: Yes
- Water view: Bay
Lot
- Size: 6,488 Square Feet
- Features: Sloped Down, Level, Back Yard, Front Yard
Details
- Parcel number: 78G29317
- Special conditions: Standard
Construction
Type & style
- Home type: SingleFamily
- Architectural style: Contemporary
- Property subtype: Residential, Single Family Residence
Materials
- Siding - Other
- Foundation: Raised, Other
- Roof: Cement
Condition
- Existing
- New construction: No
- Year built: 1978
Details
- Builder name: Custom Home
Utilities & green energy
- Electric: No Solar
Community & HOA
Community
- Subdivision: Fairway Park
HOA
- Has HOA: No
Location
- Region: Hayward
Financial & listing details
- Price per square foot: $517/sqft
- Tax assessed value: $608,727
- Price range: $1.2M - $1.2M
- Date on market: 9/10/2025
- Listing agreement: Excl Right
- Listing terms: Cash,Conventional
Price history
| Date | Event | Price |
|---|---|---|
| 11/5/2025 | Sold | $1,220,000-2.3%$517/sqft |
Source:  Bay East AOR #41111115 Report a problem Bay East AOR #41111115 Report a problem | ||
| 9/29/2025 | Pending sale | $1,249,000$529/sqft |
Source: Bay East AOR #41111115 Report a problem | ||
| 9/11/2025 | Listed for sale | $1,249,000-16.7%$529/sqft |
Source: Bay East AOR #41111115 Report a problem | ||
| 8/1/2025 | Listing removed | $1,499,888$636/sqft |
Source: Bay East AOR #41103383 Report a problem | ||
| 7/2/2025 | Listed for sale | $1,499,888$636/sqft |
Source: Bay East AOR #41103383 Report a problem | ||
Public tax history
| Year | Property taxes | Tax assessment |
|---|---|---|
| 2025 | -- | $608,727 +2% |
| 2024 | $7,687 +2.2% | $596,794 +2% |
| 2023 | $7,522 +1.3% | $585,092 +2% |
| 2022 | $7,428 +2.3% | $573,620 +2% |
| 2021 | $7,263 +2.7% | $562,376 +1% |
| 2020 | $7,071 -1.2% | $556,610 +2% |
| 2019 | $7,154 +4.7% | $545,700 +2% |
| 2018 | $6,835 | $535,001 +2% |
| 2017 | $6,835 +6.3% | $524,511 +2% |
| 2016 | $6,430 +1.7% | $514,227 +1.5% |
| 2015 | $6,325 +3.9% | $506,506 +2% |
| 2014 | $6,087 | $496,587 +4.5% |
| 2013 | -- | $475,000 -2% |
| 2012 | -- | $484,652 +2% |
| 2011 | -- | $475,152 +0.8% |
| 2010 | -- | $471,601 -0.2% |
| 2009 | -- | $472,722 +2% |
| 2008 | -- | $463,455 +2% |
| 2007 | -- | $454,369 +2% |
| 2006 | -- | $445,462 +2% |
| 2005 | -- | $436,727 +2% |
| 2004 | -- | $428,166 +1.9% |
| 2003 | -- | $420,319 +2% |
| 2002 | -- | $412,081 +2% |
| 2001 | $4,595 | $403,998 |
Find assessor info on the county website
Neighborhood: Fairway Park
Nearby homes
- $1,341,3004 bd2 ba2.5k sqft31853 Chicoine Ave, Hayward, CA 94544Off Market
- $1,118,1003 bd3 ba2.8k sqft31877 Chicoine Ave, Hayward, CA 94544Off Market
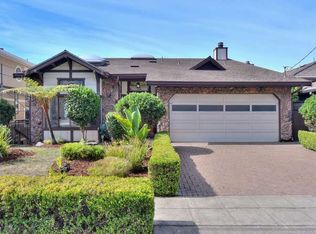
- $1,168,400-- bd-- ba2.3k sqft31889 Chicoine Ave, Hayward, CA 94544Off Market
- $1,165,8003 bd2 ba2.4k sqft31845 Chicoine Ave, Hayward, CA 94544Off Market

- $967,4003 bd2 ba1.2k sqft31984 Trevor Ave, Hayward, CA 94544Off Market
- $1,279,8005 bd3 ba2.4k sqft31860 Chicoine Ave, Hayward, CA 94544Off Market
- $1,030,0003 bd3 ba1.4k sqft31972 Trevor Ave, Hayward, CA 94544Sold
- $1,321,5003 bd2 ba3.1k sqft31901 Chicoine Ave, Hayward, CA 94544Off Market
Nearby schools
GreatSchools rating
- 6/10Hillview Crest Elementary SchoolGrades: K-5Distance: 0.4 mi
- 4/10Cesar Chavez Middle SchoolGrades: 6-8Distance: 2 mi
- 8/10James Logan High SchoolGrades: 9-12Distance: 1.8 mi
Schools provided by the listing agent
- District: New Haven (510) 471-1100
Source: Bay East AOR. This data may not be complete. We recommend contacting the local school district to confirm school assignments for this home.
Get a cash offer in 3 minutes
Find out how much your home could sell for in as little as 3 minutes with a no-obligation cash offer.
Estimated market value
$1,212,000
Get a cash offer in 3 minutes
Find out how much your home could sell for in as little as 3 minutes with a no-obligation cash offer.
Estimated market value
$1,212,000
- California
- Alameda County
- Hayward
- 94544
- Fairway Park
- 31865 Chicoine Ave
Nearby cities
Nearby neighborhoods
Nearby zip codes
Other Hayward Topics
