Skip main navigation
Sold for $695,000
  • Listing Provided by: Coldwell Banker West
    Bought with: Pacific Sotheby's Int'l Realty
    Tax assessed value
    $695,000

    31866 Domenoe Way, Temecula, CA 92592

    4beds
    2,093sqft
    Single Family Residence
    Built in 2010
    3,049 Square Feet Lot
    $693,600 Zestimate®
    $332/sqft
    $3,341 Estimated rent

    Home value

    $693,600

    $659,000 - $728,000

    $3,341/mo

    Zestimate® history
    Loading
    Loading...

    Owner options

    List your home for rent

    $3,341/mo

    Rent Zestimate®

    Find your next renter with Zillow Rental Manager. Plus, with online applications, you can quickly screen prospective tenants – for free.

    Learn more

    $3,341/mo

    Rent Zestimate®

    Refinance and save

    $4,526/mo

    Est. payment

    Refinancing to a lower rate could help reduce your monthly payments and save thousands over the life of the loan.

    See today's rates

    $4,526/mo

    Est. payment

    Explore your selling options

    Work with a Zillow partner agent

    Leverage their expertise and Zillow's premium Showcase listings to get your home seen by more buyers.

    Get started

    List with your own agent

    Get your home in front of millions of buyers by listing it on Zillow.

    Learn how to do it

    Sell it yourself

    Take full control of how buyers see your home on Zillow by listing For Sale by Owner (FSBO).

    List your home

    What's special


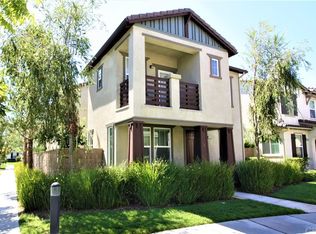
    Charming family home of approximately 2100 sq feet is located in the picturesque Wolf Creek subdivision & districted for Great Oak High School, the #1 high school in Temecula! 4 bedrooms recorded on title but downstairs #4 is used as a charming office with frosted french doors. Master plus 2 bedrooms upstairs PLUS a spacious LOFT/MEDIA area! Off-street/greenbelt entrance and an alluring brick style facade & balcony off the upstairs master bedroom create great curb appeal. As you pull into Domenoe Way, it is lined with charming streetlights, mature purple crepe myrtle trees and a picturesque mountainous background. The kitchen has granite counters and stainless appliances which all convey. Laundry room upstairs with washer dryer that also convey. Downstairs office offers plenty of space for a larger family, teen, guests, inlaws or nanny. The spacious upstairs loft has built in desk and bookshelf area and is perfect for homework, exercise or tv/gaming. A spacious primary suite has doors out to a romantic balcony facing the green belt entry & double vanity, separate tub/shower & spacious walk in closet. The patio has a trickling wall fountain by which to enjoy a good book or beverage after work. If outdoor entertainment is what you love, there is a large gorgeous Tuscan style clubhouse with pool, spa, barbecues and childrens' park. This home has everything a family could ask for! Note upstairs bedrooms are virtually staged.

    Zillow last checked:

    Listing updated:

    Listing Provided by:

    Lucienne Lastovic DRE #01856249 llastovic@gmail.com,

    Coldwell Banker West

    Bought with:

    Heather Manion, DRE #00798625

    Pacific Sotheby's Int'l Realty

    Source: CRMLS,MLS#: NDP2407578MLS LogoOriginating MLS: California Regional MLS (North San Diego County & Pacific Southwest AORs)

    Facts & features

    Interior

    Bedrooms & bathrooms
    • Bedrooms: 4
    • Bathrooms: 3
    • Full bathrooms: 2
    • 1/2 bathrooms: 1
    • Main level bathrooms: 1
    Bedroom
    • Features: Bedroom on Main Level
    Bathroom
    • Features: Bathroom Exhaust Fan, Bathtub, Granite Counters, Separate Shower, Vanity
    Heating
    • Central
    Cooling
    • Central Air
    Appliances
    • Included: Dishwasher, Gas Cooking, Disposal, Gas Oven, Gas Range, Ice Maker, Microwave, Refrigerator, Vented Exhaust Fan, Water Heater, Dryer, Washer
    • Laundry: Washer Hookup, Electric Dryer Hookup, Gas Dryer Hookup, Laundry Room, Upper Level
    Features
    • Separate/Formal Dining Room, Bedroom on Main Level, Loft
    • Flooring: Carpet, Tile
    • Doors: French Doors, Sliding Doors
    • Windows: Shutters
    • Has fireplace: Yes
    • Fireplace features: Gas, Living Room
    • Common walls with other units/homes: No Common Walls
    Interior area
    • Total interior livable area: 2,093 sqft

    Property

    Parking
    • Total spaces: 2
    • Parking features: Garage - Attached
    • Attached garage spaces: 2
    Features
    • Levels: Two
    • Stories: 2
    • Entry location: front door off sidewalk no steps to entry
    • Patio & porch: Concrete, Patio, Balcony
    • Exterior features: Balcony
    • Pool features: Community, In Ground
    • Has spa: Yes
    • Spa features: Association, Heated, In Ground
    • Fencing: Good Condition,Wood
    • Has view: Yes
    • View description: Park/Greenbelt
    Lot
    • Size: 3,049 sqft
    • Features: Lawn, Level, Near Park, Walkstreet
    Details
    • Parcel number: 962580061
    • Zoning: R1
    • Special conditions: Standard

    Construction

    Type & style
    • Home type: SingleFamily
    • Architectural style: Georgian
    • Property subtype: Single Family Residence
    Condition
    • Turnkey
    • New construction: No
    • Year built: 2010

    Utilities & green energy

    • Utilities for property: Electricity Connected

    Community & neighborhood

    Community
    • Community features: Curbs, Sidewalks, Park, Pool
    Location
    • Region: Temecula

    HOA & financial

    HOA
    • Has HOA: Yes
    • HOA fee: $160 monthly
    • Amenities included: Clubhouse, Fitness Center, Barbecue
    • Association name: Wolf Creek
    • Association phone: 888-888-8888
    • Second HOA fee: $50 monthly

    Other

    Other facts
    • Listing terms: Cash,Conventional,FHA,Fannie Mae,VA Loan

    Price history

    DateEventPrice
    1/6/2025Listing removed$3,200$2/sqft
    Source: Zillow Rentals Report a problem
    12/21/2024Price change$3,200-3%$2/sqft
    Source: Zillow Rentals Report a problem
    12/3/2024Price change$3,300-5.7%$2/sqft
    Source: Zillow Rentals Report a problem
    11/4/2024Listed for rent$3,500$2/sqft
    Source: Zillow Rentals Report a problem
    11/1/2024Sold$695,000-0.6%$332/sqft
    Source: CRMLS #NDP2407578 Report a problem
    9/23/2024Pending sale$699,000$334/sqft
    Source: CRMLS #NDP2407578 Report a problem
    9/8/2024Price change$699,000-2.2%$334/sqft
    Source: CRMLS #NDP2407578 Report a problem
    8/24/2024Listed for sale$715,000+81.9%$342/sqft
    Source: CRMLS #NDP2407578 Report a problem
    3/14/2017Sold$393,000-1.7%$188/sqft
    Source: Public Record Report a problem
    2/15/2017Pending sale$399,900$191/sqft
    Source: Tri-Star Realty #OC17003477 Report a problem
    2/13/2017Listed for sale$399,900$191/sqft
    Source: Tri-Star Realty #OC17003477 Report a problem
    2/9/2017Pending sale$399,900$191/sqft
    Source: Tri-Star Realty #OC17003477 Report a problem
    1/6/2017Listed for sale$399,900$191/sqft
    Source: Tri-Star Realty #OC17003477 Report a problem
    11/22/2016Listing removed$399,900$191/sqft
    Source: Tri-Star Realty #OC16738258 Report a problem
    11/2/2016Price change$399,900+0.7%$191/sqft
    Source: Tri-Star Realty #OC16738258 Report a problem
    9/6/2016Listed for sale$397,000+15.9%$190/sqft
    Source: RYAN L. CALL #SW16195833 Report a problem
    3/6/2015Sold$342,500+18.5%$164/sqft
    Source: Public Record Report a problem
    4/7/2010Sold$289,000$138/sqft
    Source: Public Record Report a problem

    Public tax history

    YearProperty taxesTax assessment
    2025$10,025 +35.8%$695,000 +55.4%
    2024$7,384 +0.6%$447,163 +2%
    2023$7,340 +1.1%$438,396 +2%
    2022$7,257 +0.7%$429,801 +2%
    2021$7,207 +0.9%$421,374 +1%
    2020$7,145 +1%$417,054 +2%
    2019$7,075 +1.4%$408,877 +2%
    2018$6,980 +11.8%$400,860 +13%
    2017$6,242 $354,677 +2%
    2016$6,242 +7.1%$347,723 +12.1%
    2015$5,831 +2.1%$310,108 +2%
    2014$5,712 $304,035 +10.2%
    2013-- $276,000 -1.1%
    2012-- $279,000 -4.1%
    2011-- $290,911 +139.3%
    2010-- $121,558 +88.5%
    2009-- $64,490 +2%
    2008-- $63,226

    Find assessor info on the county website

    Neighborhood: 92592

    Nearby schools

    GreatSchools rating
    Schools provided by the listing agent
    • Elementary: Tony Tobin
    • Middle: Vail Ranch
    • High: Great Oak

    Source: CRMLS. This data may not be complete. We recommend contacting the local school district to confirm school assignments for this home.

    Get a cash offer in 3 minutes
    Find out how much your home could sell for in as little as 3 minutes with a no-obligation cash offer.
    Estimated market value
    $693,600
    Get a cash offer in 3 minutes
    Find out how much your home could sell for in as little as 3 minutes with a no-obligation cash offer.
    Estimated market value
    $693,600