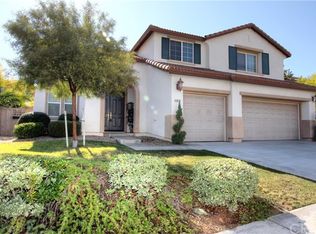
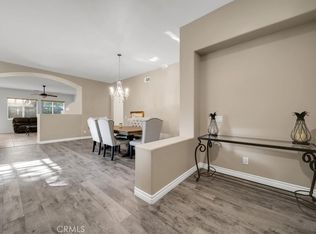
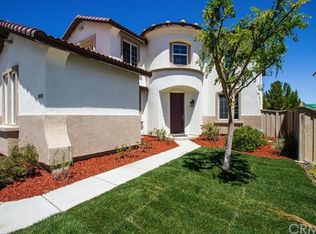
Beautiful home in the upscale community of Canyon Hills, adjacent to Canyon Lake, nestled high in the hills East of Lake Elsinore. Come make this 2-story, 5 bedrooms, 3 bath, pool home your own private hideaway. Perfect for large families, or hosting out of town guests, with plenty of room to spread out. The impressive front exterior of this home features a 2-story turret entryway, low maintenance artificial turf, mature shade trees, and plenty of flower beds. There is also a semi-enclosed front patio area with more flower beds that would be a perfect area for a quiet meditation garden. The first floor boasts a unique circular entry, roomy home office just off the foyer, formal living room with soaring 2-story ceilings, and formal dining room. The kitchen is appointed with a Kenmore Elite stainless steel 5-burner range with double ovens (perfect for preparing holiday meals), ample granite counter space and storage, including a large walk-in pantry. The focal point of the kitchen is an island with a double sink, dishwasher, and a bar-height eating counter. The breakfast area has enough room for an 8-seat square table. When hosting informal meals, this area alone has seating for 12. We have hosted many parties, and this kitchen is perfect to get your whole group involved in preparing meals together while enjoying each other’s company. The family room is adjacent and has a wall of built-ins and a gas fireplace. The first floor also includes a guest bedroom and full bath. Directly through a sliding glass door to the back yard is the full concrete patio with alumawood cover. There is an outdoor bar-height island with permanent barbeque and drink refrigerator. Across the patio is a built-in gas fire pit with semi-circular seating area. The focal point of the back yard is of course the extra-large 9-foot-deep swimming pool with raised in-ground spa with seating for 6-8. Upstairs, the oversize master bedroom has room to relax in a sitting area to read or watch television before bed. The master suite of course includes its own private bath with expansive double vanity, separate shower and soaking tub, large his-and-her walk-in closet and dressing area. At the top of the stairs is an expansive gallery, perfect for displaying your family photos, artwork, or to showcase your achievements or collections. There are also three additional bedrooms and one bath; each large enough to have their own sitting area or desk. The laundry room is conveniently located upstairs and includes generous counter and cabinet space. Rounding out the top floor is another large loft/den that is currently being used as a child’s playroom but is large enough to have a billiards table or make into a music or game room; or it would also be a great area for a homeschooling classroom with plenty of room for all of the kids. Directly attached to the loft is a cozy circular room built into the turret of the façade of the house, perfect for table games, small study or prayer groups, meditation, or anything you can think of. There are two separate garages, one a 2-car garage, and a separate 1-car garage that we use for storage. The 1-car garage could be used as a home gym, a workshop, hobby room, or just used as storage or parking a car. The driveway has room for 4 additional cars. The house is also equipped with a 24-panel solar array that produces approximately 6 kilowatts. This is enough to keep the electricity bill below zero year-round, and you only need pay the solar lease of $149/month. Without solar, the electricity bills could be in the hundreds of dollars per month, and much higher in the summer. This house is in a low tax and low HOA neighborhood – it was built in the first phase of the development, and houses built in later phases have higher tax and HOA dues. Pre-qualified buyers are invited to schedule a showing. TEXT MESSAGE ONLY (951) 316-8113 (se habla español)
This property is not currently displayed as for sale or rent on Zillow. This may be different from what's on other websites or public sources.