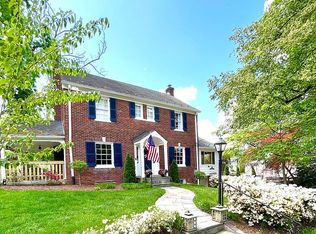
Nestled in the highly sought-after community of Lyon Village, this extraordinary custom home, built by Brush Arbor in 2017, exemplifies luxury living with an intimate neighborhood feel. As you step inside, you are greeted by the elegance of 7" white oak floors, soaring 10-foot ceilings, and expansive double-pane windows that flood the home with natural light. Custom millwork and trim paneling wrap the stairwell, spanning all four floors, and continue throughout the first floor and second-floor hallway, adding a touch of sophistication. The main floor boasts a fabulous open floor plan, perfect for modern living and entertaining. The gourmet kitchen is a chef's dream, featuring a Wolf gas range, Sub Zero refrigerator, two dishwashers, and a generous quartz island with bar seating. A cozy windowed banquette with extra storage provides a charming space for breakfast or intimate dinners. The functional butler's pantry leads into the front formal dining room, adorned with designer wallpaper, a tray ceiling, and a custom chandelier, creating an inviting ambiance for formal gatherings. Opposite the dining room, you'll find an ideal space for a home office or den, complete with built-in shelving and cabinets. The main floor living area offers a warm and inviting atmosphere with a stone hearth and gas fireplace, complemented by custom drapery. This space seamlessly transitions to the well-sized patio, where you'll discover an outdoor kitchen, stacked stone fireplace, and tree-shaded surroundings—perfect for evening entertainment. The upper level is a sanctuary of custom features, starting with the primary bedroom. Here, a beautifully designed wallpaper accent wall, a gas fireplace, custom automatic shades, and a spa-like ensuite bathroom await. The bathroom includes heated floors and towel bar, an extra-large two-person steam shower with dual shower heads and body-length massage jets, a freestanding tub, an automatic commode, and expansive "his" and "hers" custom walk-in closets. The separate laundry room on this level is equipped with dual front-loading washer/dryers, custom cabinetry, and a built-in ironing station. On the uppermost level, you'll find a versatile flex space with a full bath, an additional bedroom, and built-in desk and shelves. This area is perfect for a playroom, TV room, home gym, office, or any other purpose you can envision. The fully finished, walkout basement showcases upgraded faux wood tile flooring, additional storage rooms and closets, and a spacious entertainment room with built-in surround sound. The large kitchenette features a third dishwasher, sink, bar-height counter seating, and a floor-to-ceiling dual zone wine cabinet. Additionally, the basement hosts a guest bedroom with a large closet, a full bath, and a storage/utility room. This beautiful home epitomizes luxury living in Lyon Village, offering a serene neighborhood environment while being just moments away from the vibrant amenities of Clarendon and providing easy access to Washington, D.C.
Sold for $2,537,000
Zillow last checked:
Listing updated:
Bought with:
Keri Shull, 618083
EXP Realty, LLC
Stephen Samuels
EXP Realty, LLC
Source: Bright MLS,MLS#: VAAR2050052
Price history
| Date | Event | Price |
|---|---|---|
| 3/4/2025 | Listing removed | $2,500$1/sqft |
Source: Zillow Rentals Report a problem | ||
| 2/24/2025 | Listed for rent | $2,500$1/sqft |
Source: Zillow Rentals Report a problem | ||
| 1/24/2025 | Sold | $2,537,000-4.3%$549/sqft |
Source:  Bright MLS #VAAR2050052 Report a problem Bright MLS #VAAR2050052 Report a problem | ||
| 1/20/2025 | Pending sale | $2,650,000$573/sqft |
Source: Bright MLS #VAAR2050052 Report a problem | ||
| 12/10/2024 | Contingent | $2,650,000$573/sqft |
Source:  Long & Foster Broker Feed #VAAR2050052 Report a problem Long & Foster Broker Feed #VAAR2050052 Report a problem | ||
| 11/1/2024 | Listed for sale | $2,650,000-2.8%$573/sqft |
Source: Bright MLS #VAAR2050052 Report a problem | ||
| 11/1/2024 | Listing removed | $2,725,000$590/sqft |
Source: Bright MLS #VAAR2045192 Report a problem | ||
| 7/9/2024 | Listed for sale | $2,725,000+30.1%$590/sqft |
Source: Long & Foster Broker Feed #VAAR2045192 Report a problem | ||
| 4/26/2019 | Listing removed | $2,095,000$453/sqft |
Source: TTR Sotheby's International Realty #VAAR120970 Report a problem | ||
| 4/19/2019 | Listed for sale | $2,095,000-1.4%$453/sqft |
Source: TTR Sotheby's International Realty #VAAR120970 Report a problem | ||
| 4/16/2019 | Sold | $2,125,000+1.4%$460/sqft |
Source: Public Record Report a problem | ||
| 3/4/2019 | Pending sale | $2,095,000$453/sqft |
Source: TTR Sotheby's International Realty #VAAR120970 Report a problem | ||
| 3/2/2019 | Listed for sale | $2,095,000$453/sqft |
Source: TTR Sotheby's International Realty #VAAR120970 Report a problem | ||
| 2/22/2019 | Pending sale | $2,095,000$453/sqft |
Source: TTR Sotheby's International Realty #VAAR120970 Report a problem | ||
| 2/14/2019 | Listed for sale | $2,095,000+125.3%$453/sqft |
Source: TTR Sotheby's International Realty #VAAR120970 Report a problem | ||
| 12/4/2015 | Sold | $930,000-2%$201/sqft |
Source: Public Record Report a problem | ||
| 10/23/2015 | Pending sale | $949,000$205/sqft |
Source: Long & Foster Real Estate, Inc. #AR8757296 Report a problem | ||
| 10/16/2015 | Listed for sale | $949,000+23.2%$205/sqft |
Source: Long & Foster Real Estate, Inc. #AR8757296 Report a problem | ||
| 8/31/2011 | Sold | $770,000-3.6%$167/sqft |
Source: Public Record Report a problem | ||
| 8/4/2011 | Listed for sale | $799,000$173/sqft |
Source: TTR Sotheby's International Realty #AR7661269 Report a problem | ||

Get a cash offer in 3 minutes
Find out how much your home could sell for in as little as 3 minutes with a no-obligation cash offer.
Estimated market value
$2,694,400
