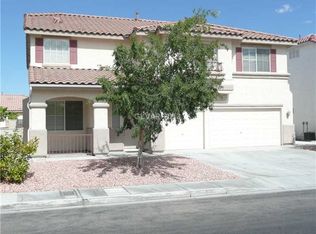
MUST SEE!!! Beautifully Re-Modeled Spacious 6 Bed/ 5 Bath -3 Car Garage Home In The Desirable Monaco Estates. Amenities Features New Quartz Counter-Tops with an Expansive Island In the Gourmet Kitchen, Energy Efficient Appliances (Seller will install brand new refrigerator and washer/dryer before COE or give credit if buyer prefers), All New Energy Efficient LED Pot Lights Throughout and 2 Gorgeous Porcelain Fireplaces. The Master suite Is Located Upstairs: Features a split bathroom, Large His/Hers Walk-In Closet and Large Separate Retreat W/ Wet Bar. 3 Additional Bedrooms are Located Upstairs and 2 Bedrooms Conveniently Located On The First Floor. Lastly, The Spacious Private Backyard Features, Mature Fruit Trees and An XL Fiberglass Spa, Newly Landscaped! NO HOA. Only LOA (Landscape HOA) no rental restrictions!!! This Home Is Move-In Ready!!! Schedule your visit today!
Closed
Zillow last checked:
Listing updated:
Bought with:
Jennifer Lee, S.0191685
BHHS Nevada Properties
Source: LVR,MLS#: 2613316 Originating MLS: Greater Las Vegas Association of Realtors Inc
Originating MLS: Greater Las Vegas Association of Realtors IncPrice history
| Date | Event | Price |
|---|---|---|
| 10/10/2026 | Listing removed | $1,300,000$279/sqft |
Source:  LVR #2805853 Report a problem LVR #2805853 Report a problem | ||
| 8/6/2026 | Listed for sale | $1,300,000+49.4%$279/sqft |
Source: LVR #2805853 Report a problem | ||
| 11/8/2024 | Sold | $870,000-3.3%$187/sqft |
Source: LVR #2613316 Report a problem | ||
| 10/16/2024 | Pending sale | $899,999$193/sqft |
Source: LVR #2613316 Report a problem | ||
| 9/7/2024 | Price change | $899,999-9.9%$193/sqft |
Source: LVR #2613316 Report a problem | ||
| 8/1/2024 | Price change | $998,800-0.1%$214/sqft |
Source: LVR #2546818 Report a problem | ||
| 7/19/2024 | Price change | $999,8000%$215/sqft |
Source: LVR #2546818 Report a problem | ||
| 5/31/2024 | Price change | $999,999-6.2%$215/sqft |
Source: LVR #2546818 Report a problem | ||
| 5/20/2024 | Price change | $1,066,000-0.1%$229/sqft |
Source: LVR #2546818 Report a problem | ||
| 4/23/2024 | Price change | $1,067,000-0.1%$229/sqft |
Source: LVR #2546818 Report a problem | ||
| 3/14/2024 | Price change | $1,068,000-2.8%$229/sqft |
Source: LVR #2546818 Report a problem | ||
| 12/13/2023 | Listed for sale | $1,099,000+3.8%$236/sqft |
Source: LVR #2546818 Report a problem | ||
| 10/6/2022 | Listing removed | -- |
Source: LVR #2440430 Report a problem | ||
| 9/22/2022 | Listed for sale | $1,059,000+5.9%$227/sqft |
Source: LVR #2440430 Report a problem | ||
| 9/12/2022 | Price change | $4,500-10%$1/sqft |
Source: Zillow Rental Manager Report a problem | ||
| 9/6/2022 | Listed for rent | $4,999$1/sqft |
Source: Zillow Rental Manager Report a problem | ||
| 7/30/2022 | Listing removed | -- |
Source: BHHS broker feed Report a problem | ||
| 7/8/2022 | Price change | $999,999-4.7%$215/sqft |
Source: LVR #2362996 Report a problem | ||
| 4/24/2022 | Price change | $1,048,9000%$225/sqft |
Source: LVR #2362996 Report a problem | ||
| 4/15/2022 | Price change | $1,049,000-3.7%$225/sqft |
Source: LVR #2362996 Report a problem | ||
| 3/18/2022 | Pending sale | $1,088,800$234/sqft |
Source:  Berkshire Hathaway HomeServices Nevada Properties #2362996 Report a problem Berkshire Hathaway HomeServices Nevada Properties #2362996 Report a problem | ||
| 3/17/2022 | Contingent | $1,088,800$234/sqft |
Source: LVR #2362996 Report a problem | ||
| 2/6/2022 | Listed for sale | $1,088,800+42.3%$234/sqft |
Source: LVR #2362996 Report a problem | ||
| 12/17/2021 | Sold | $765,000-1.9%$164/sqft |
Source: LVR #2343671 Report a problem | ||
| 10/30/2021 | Contingent | $780,000$167/sqft |
Source: LVR #2343671 Report a problem | ||
| 10/22/2021 | Listed for sale | $780,000+101%$167/sqft |
Source: LVR #2343671 Report a problem | ||
| 10/31/2001 | Sold | $387,965-42.2%$83/sqft |
Source: Public Record Report a problem | ||
| 9/29/1999 | Sold | $671,000$144/sqft |
Source: Public Record Report a problem | ||


Get a cash offer in 3 minutes
Find out how much your home could sell for in as little as 3 minutes with a no-obligation cash offer.
Estimated market value
$1,229,900
