Skip main navigation
Sold for $2,210,000
  • $2,210,000

    3187 Blackhawk Meadow Dr, Danville, CA 94506

    4beds
    2,870sqft
    Single Family Residence
    Built in 1985
    0.35 Acres Lot
    $2,197,500 Zestimate®
    $770/sqft
    $7,447 Estimated rent

    Home value

    $2,197,500

    $1.98M - $2.44M

    $7,447/mo

    Zestimate® history
    Loading
    Loading...

    Owner options

    List your home for rent

    $7,447/mo

    Rent Zestimate®

    Find your next renter with Zillow Rental Manager. Plus, with online applications, you can quickly screen prospective tenants – for free.

    Learn more

    $7,447/mo

    Rent Zestimate®

    Refinance and save

    $14,276/mo

    Est. payment

    Refinancing to a lower rate could help reduce your monthly payments and save thousands over the life of the loan.

    See today's rates

    $14,276/mo

    Est. payment

    Explore your selling options

    Work with a Zillow partner agent

    Leverage their expertise and Zillow's premium Showcase listings to get your home seen by more buyers.

    Get started

    List with your own agent

    Get your home in front of millions of buyers by listing it on Zillow.

    Learn how to do it

    Sell it yourself

    Take full control of how buyers see your home on Zillow by listing For Sale by Owner (FSBO).

    List your home

    What's special

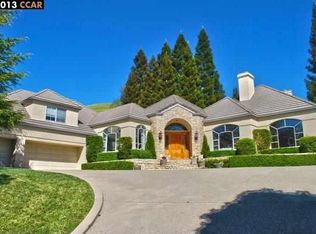
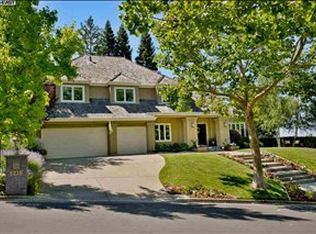
    This stunning home offers an unparalleled blend of privacy, elegance, and resort-style living in the prestigious Blackhawk Country Club. Set on a rare, secluded corner lot with neighbors on only one side, the property enjoys commanding golf course views from both front and rear. The thoughtfully designed floor plan features 4 bedrooms and 3.5 bathrooms and nearly 3,000 sq. ft. of living space. On the main level, you’ll find a convenient guest bedroom suite—perfect for visitors, multigenerational living, or a home office—along with a powder room. The heart of the home is the beautifully updated kitchen featuring crisp white cabinets, sleek granite counters, and high-end stainless steel appliances. Upstairs, the luxurious primary suite is a true sanctuary with a spa-like bathroom featuring a large walk in shower, jetted tub and expanded dual sink vanity. Two additional generously sized bedrooms and a full bathroom complete the upper level. Step outside to your private resort-style backyard—a true entertainer’s dream. Enjoy a gleaming pool and spa, a fire pit for cool evenings, multiple sitting areas designed for both relaxed gatherings and lively entertaining, and a large grass area perfect for play and lawn games. The entire property is solar-powered and includes two Tesla chargers for modern, energy-efficient living. Exclusive Blackhawk Country club Two 18-hole championship golf courses with breathtaking views and year-round play Premier racquet sports featuring 18 tennis courts and 10 pickleball courts with top-tier coaching and leagues A 10-lane competition swimming pool for recreation and fitness A state-of-the-art 9,400-square-foot Fitness & Wellness Center with group classes, training facilities, and wellness services Elegant clubhouses offering multiple dining venues, social events, and private gathering spaces

    Zillow last checked:

    Listing updated:

    Listed by:

    Mark Kennedy DRE #01881234 925-321-5296,

    The Agency

    Bought with:

    Oluwafemi Elijah, DRE #01851121

    Property Path Realty

    Source: CCAR,MLS#: 41134644MLS Logo

    Facts & features

    Interior

    Bedrooms & bathrooms
    • Bedrooms: 4
    • Bathrooms: 4
    • Full bathrooms: 3
    • Partial bathrooms: 1
    Rooms
    • Room types: 1 Bedroom, 1.5 Baths, Main Entry, 3 Bedrooms, 2 Baths, Primary Bedrm Suite - 1, Primary Bedrm Retreat, Family Room
    Kitchen
    • Features: Dishwasher, Eat-in Kitchen, Electric Range/Cooktop, Disposal, Kitchen Island, Microwave, Pantry, Refrigerator, Self-Cleaning Oven, Updated Kitchen
    Heating
    • Forced Air
    Cooling
    • Ceiling Fan(s), Central Air
    Appliances
    • Included: Dishwasher, Electric Range, Microwave, Refrigerator, Self Cleaning Oven
    • Laundry: Hookups Only, Laundry Room, Common Area
    Features
    • Formal Dining Room, Pantry, Updated Kitchen
    • Flooring: Hardwood, Tile, Carpet
    • Windows: Window Coverings
    • Number of fireplaces: 2
    • Fireplace features: Family Room, Living Room
    Interior area
    • Total structure area: 2,870
    • Total interior livable area: 2,870 sqft

    Property

    Parking
    • Total spaces: 3
    • Parking features: Attached, Direct Access, Garage Door Opener
    • Attached garage spaces: 3
    Features
    • Levels: Two
    • Stories: 2
    • Pool features: Gunite, In Ground, Pool/Spa Combo
    • Fencing: Fenced
    Lot
    • Size: 0.35 Acres
    • Features: Corner Lot, Level, Premium Lot, Secluded, Back Yard
    Details
    • Parcel number: 2202300162
    • Special conditions: Standard
    • Other equipment: Irrigation Equipment

    Construction

    Type & style
    • Home type: SingleFamily
    • Architectural style: Traditional
    • Property subtype: Single Family Residence
    Materials
    • Stucco
    • Roof: Tile
    Condition
    • Existing
    • New construction: No
    • Year built: 1985

    Utilities & green energy

    • Electric: Photovoltaics Third-Party Owned
    • Sewer: Public Sewer
    • Water: Public

    Community & HOA

    Community
    • Subdivision: Blackhawk C. C.
    HOA
    • Has HOA: Yes
    • Amenities included: Greenbelt, Playground, Gated, BBQ Area, Dog Park, Picnic Area
    • Services included: Common Area Maint, Security, Maintenance Grounds
    • HOA fee: $210 monthly
    • HOA name: BLACKHAWK HOA
    • HOA phone: 925-736-6440
    Location
    • Region: Danville

    Financial & listing details

    • Price per square foot: $770/sqft
    • Tax assessed value: $2,244,000
    • Date on market: 5/13/2026

    Price history

    DateEventPrice
    7/6/2026Sold$2,210,000-3.8%$770/sqft
    Source: CCAR #41134644 Report a problem
    6/13/2026Pending sale$2,298,000$801/sqft
    Source: CCAR #41134644 Report a problem
    5/14/2026Listed for sale$2,298,000+4.5%$801/sqft
    Source: CCAR #41134644 Report a problem
    2/4/2025Sold$2,200,000+0.5%$767/sqft
    Source: Bay East AOR #41080556 Report a problem
    12/24/2024Pending sale$2,189,000$763/sqft
    Source: bridgeMLS/CCAR/Bay East AOR #41080556 Report a problem
    12/12/2024Listed for sale$2,189,000+131.6%$763/sqft
    Source: bridgeMLS/CCAR/Bay East AOR #41080556 Report a problem
    6/12/2003Sold$945,000+64.3%$329/sqft
    Source: Public Record Report a problem
    5/7/1997Sold$575,000$200/sqft
    Source: Public Record Report a problem

    Public tax history

    YearProperty taxesTax assessment
    2026-- $2,244,000 +64%
    2025$16,168 +2.1%$1,368,661 +2%
    2024$15,833 +1.6%$1,341,825 +2%
    2023$15,582 +0.8%$1,315,516 +2%
    2022$15,456 +2.2%$1,289,722 +2%
    2021$15,121 +1%$1,264,434 +1%
    2020$14,977 +1.9%$1,251,470 +2%
    2019$14,698 +3.8%$1,226,933 +2%
    2018$14,158 +3.7%$1,202,876 +2%
    2017$13,652 +1.2%$1,179,291 +2%
    2016$13,494 +2.5%$1,156,169 +1.5%
    2015$13,163 $1,138,804 +2%
    2014$13,163 $1,116,497 +29.7%
    2013-- $860,500 +26.7%
    2012-- $679,000 -12.8%
    2011-- $778,500 -13.9%
    2010-- $904,000 -3.9%
    2009-- $940,500 -9.7%
    2008-- $1,041,993 +2%
    2007-- $1,021,562 +2%
    2006-- $1,001,532 +2%
    2005-- $981,895 +2%
    2004-- $962,643 +48.9%
    2003-- $646,604 +2%
    2002-- $633,927 +2%
    2001-- $621,498
    Find assessor info on the county website

    Neighborhood: 94506

    Nearby schools

    GreatSchools rating
    Get a cash offer in 3 minutes
    Find out how much your home could sell for in as little as 3 minutes with a no-obligation cash offer.
    Estimated market value
    $2,197,500
    Get a cash offer in 3 minutes
    Find out how much your home could sell for in as little as 3 minutes with a no-obligation cash offer.
    Estimated market value
    $2,197,500