One or more photo(s) has been virtually staged. CHARMING 2 Bedroom, 2 Bathroom, 2 Car Garage, Pool home with a Family Room located in Port Charlotte. NO HOA FEES! CLICK ON THE VIRTUAL TOUR LINK 1 FOR THE VIDEO AND VIRTUAL LINK 2 FOR THE 3D TOUR. Entertain your friends and family with an open living and dining room with a large window and a glass slider for plenty of natural lighting. An EAT-IN kitchen offers all-white appliances, a closet pantry, plenty of counter space, and a breakfast bar. A family room off the kitchen is perfect for expanding your living and entertaining space and has a glass slider to the lanai. The spacious master suite has a walk-in closet and a private bathroom with a single sink vanity and a walk-in shower. The guest bedroom is on a split floor plan providing plenty of privacy with a built-in closet and a bathroom nearby. The covered lanai is the perfect spot to sip your morning coffee or unwind with your favorite evening beverage. Soak up the sun from the pool deck or dip in a private screened-in HEATED SALTWATER pool, perfect for year-round use. A spacious, FULLY FENCED backyard that offers endless possibilities—whether you envision a lush garden, outdoor kitchen, play area, or cozy fire pit. With plenty of room to roam, entertain, and customize, this outdoor space is a true blank canvas for your dreams. 2024 ROOF - PAID OFF SOLAR. MINUTES to Port Charlotte Beach Complex, US-41, local favorites such as Fishermen’s Village, Ponce De Leon Park, shopping & boutiques, fine & casual dining, and LIVE entertainment. Port Charlotte Beach Park offers sand, sheltered waters, and spectacular sunsets year-round. Amenities include a boardwalk with a fishing pier, boat ramp, canoe/kayak launch, horseshoe pits, bocce courts, basketball courts, tennis courts, volleyball court, playground area, small shelters with picnic tables, two large pavilions, restrooms, heated swimming pool, and a recreation center. Schedule your showing TODAY!
Sold for $242,500
$242,500
3187 ELKCAM BOULEVARD, PORT CHARLOTTE, FL 33952
2beds
1,411sqft
Single Family Residence
Built in 1981
10,799 Square Feet Lot
$251,900 Zestimate®
$172/sqft
$2,296 Estimated rent
Home value
$251,900
$229,000 - $275,000
$2,296/mo
Zestimate® history
Owner options
List your home for rent
$2,296/mo
Rent Zestimate®
Find your next renter with Zillow Rental Manager. Plus, with online applications, you can quickly screen prospective tenants – for free.
$2,296/mo
Rent Zestimate®
Refinance and save
$1,700/mo
Est. payment
Refinancing to a lower rate could help reduce your monthly payments and save thousands over the life of the loan.
$1,700/mo
Est. payment
Explore your selling options
Work with a Zillow partner agent
Leverage their expertise and Zillow's premium Showcase listings to get your home seen by more buyers.
Get startedList with your own agent
Get your home in front of millions of buyers by listing it on Zillow.
Learn how to do itSell it yourself
Take full control of how buyers see your home on Zillow by listing For Sale by Owner (FSBO).
List your homeWhat's special
Pool homeCovered lanaiHeated saltwater poolBreakfast barPrivate bathroomSpacious master suiteFamily room
Zillow last checked:
Listing updated:
Listed by:
Matthew Patterson 941-875-4177,
KW PEACE RIVER PARTNERS 941-875-9060
Bought with:
Mary Boyce, 3477004
COLDWELL BANKER SUNSTAR REALTY
Source: Stellar MLS,MLS#: C7508222 Originating MLS: Port Charlotte
Originating MLS: Port Charlotte
Facts & features
Interior
Bedrooms & bathrooms
- Bedrooms: 2
- Bathrooms: 2
- Full bathrooms: 2
Primary bedroom
- Features: Ceiling Fan(s), En Suite Bathroom, Shower No Tub, Walk-In Closet(s)
- Level: First
- Area: 180 Square Feet
- Dimensions: 12x15
Bedroom 2
- Features: Ceiling Fan(s), Built-in Closet
- Level: First
- Area: 121 Square Feet
- Dimensions: 11x11
Dinette
- Level: First
- Area: 36 Square Feet
- Dimensions: 6x6
Dining room
- Level: First
- Area: 81 Square Feet
- Dimensions: 9x9
Family room
- Features: Ceiling Fan(s)
- Level: First
- Area: 144 Square Feet
- Dimensions: 12x12
Kitchen
- Features: Breakfast Bar, Pantry
- Level: First
- Area: 108 Square Feet
- Dimensions: 9x12
Living room
- Features: Ceiling Fan(s)
- Level: First
- Area: 210 Square Feet
- Dimensions: 14x15
Heating
- Central, Electric
Cooling
- Central Air
Appliances
- Included: Dishwasher, Microwave, Range, Refrigerator
- Laundry: In Garage
Features
- Ceiling Fan(s), Eating Space In Kitchen, Kitchen/Family Room Combo, Living Room/Dining Room Combo, Primary Bedroom Main Floor, Split Bedroom, Walk-In Closet(s)
- Flooring: Tile
- Doors: Sliding Doors
- Has fireplace: No
Interior area
- Total structure area: 2,208
- Total interior livable area: 1,411 sqft
Property
Parking
- Total spaces: 2
- Parking features: Driveway
- Attached garage spaces: 2
- Has uncovered spaces: Yes
- Details: Garage Dimensions: 20x21
Features
- Levels: One
- Stories: 1
- Patio & porch: Rear Porch, Screened
- Exterior features: Lighting, Private Mailbox, Rain Gutters
- Has private pool: Yes
- Pool features: Fiberglass, Heated, In Ground, Salt Water, Screen Enclosure, Solar Cover, Solar Heat
- Fencing: Vinyl
- Has view: Yes
- View description: Pool, Trees/Woods
Lot
- Size: 10,799 Square Feet
- Dimensions: 80 x 125
- Features: FloodZone, In County, Landscaped, Oversized Lot
- Residential vegetation: Trees/Landscaped
Details
- Parcel number: 402222151007
- Zoning: RSF3.5
- Special conditions: None
Construction
Type & style
- Home type: SingleFamily
- Property subtype: Single Family Residence
Materials
- Block, Stucco
- Foundation: Slab
- Roof: Shingle
Condition
- Completed
- New construction: No
- Year built: 1981
Utilities & green energy
- Electric: Photovoltaics Seller Owned
- Sewer: Public Sewer
- Water: Public
- Utilities for property: BB/HS Internet Available, Cable Available, Electricity Connected, Sewer Connected, Water Connected
Green energy
- Energy generation: Solar
Community & HOA
Community
- Security: Smoke Detector(s)
- Pet fee: $0 monthly
- Subdivision: PORT CHARLOTTE SEC 001
HOA
- Has HOA: No
Location
- Region: Pt Charlotte
Financial & listing details
- Price per square foot: $172/sqft
- Tax assessed value: $222,986
- Annual tax amount: $1,680
- Date on market: 5/16/2025
- Cumulative days on market: 91 days
- Listing terms: Cash,Conventional,FHA,VA Loan
- Ownership: Fee Simple
- Total actual rent: 0
- Electric utility on property: Yes
- Road surface type: Paved, Asphalt
Price history
| Date | Event | Price |
|---|---|---|
| 9/15/2025 | Sold | $242,500-3%$172/sqft |
Source:  Stellar MLS #C7508222 Report a problem Stellar MLS #C7508222 Report a problem | ||
| 8/15/2025 | Pending sale | $250,000$177/sqft |
Source: Stellar MLS #C7508222 Report a problem | ||
| 7/22/2025 | Price change | $250,000-3.5%$177/sqft |
Source: Stellar MLS #C7508222 Report a problem | ||
| 7/7/2025 | Price change | $259,000-3.7%$184/sqft |
Source: Stellar MLS #C7508222 Report a problem | ||
| 6/13/2025 | Price change | $269,000-3.6%$191/sqft |
Source: Stellar MLS #C7508222 Report a problem | ||
| 5/16/2025 | Listed for sale | $279,000+39.5%$198/sqft |
Source: Stellar MLS #C7508222 Report a problem | ||
| 4/25/2025 | Sold | $200,000+74.7%$142/sqft |
Source: Stellar MLS #J988792 Report a problem | ||
| 8/3/2015 | Sold | $114,500-4.5%$81/sqft |
Source: Public Record Report a problem | ||
| 5/16/2015 | Listed for sale | $119,900$85/sqft |
Source: RE/MAX PALM REALTY #C7211381 Report a problem | ||
Public tax history
| Year | Property taxes | Tax assessment |
|---|---|---|
| 2025 | $1,700 +1.2% | $80,317 +2.9% |
| 2024 | $1,680 +2.6% | $78,053 +3% |
| 2023 | $1,638 +10.9% | $75,780 +32.6% |
| 2022 | $1,477 +0.5% | $57,166 +3% |
| 2021 | $1,470 +2.3% | $55,501 +1.4% |
| 2020 | $1,437 +4.8% | $54,735 +2.3% |
| 2019 | $1,371 +6.1% | $53,504 +1.9% |
| 2018 | $1,292 | $52,506 +2.1% |
| 2017 | $1,292 +0.5% | $51,426 +2.1% |
| 2016 | $1,286 +0.3% | $50,368 -40.9% |
| 2015 | $1,281 -47.6% | $85,238 -4% |
| 2014 | $2,444 +45.5% | $88,753 +3.9% |
| 2013 | $1,680 +15.7% | $85,416 +0.4% |
| 2012 | $1,451 +1.3% | $85,082 |
| 2011 | $1,433 -16.6% | $85,082 -15.2% |
| 2010 | $1,718 -26.8% | $100,354 -31.8% |
| 2009 | $2,347 | $147,212 +105.6% |
| 2007 | -- | $71,600 |
| 2006 | -- | $71,600 +6.1% |
| 2005 | -- | $67,490 +1.9% |
| 2004 | -- | $66,232 |
| 2003 | -- | $66,232 +2.4% |
| 2002 | $970 +3.2% | $64,680 +1.6% |
| 2001 | $940 +6.4% | $63,661 +3% |
| 2000 | $883 | $61,807 |
Find assessor info on the county website
Neighborhood: 33952
Nearby homes
- $211,3003 bd2 ba1.4k sqft3179 Elkcam Blvd, Pt Charlotte, FL 33952Off Market
- $180,1002 bd2 ba1k sqft3195 Elkcam Blvd, Pt Charlotte, FL 33952Off Market
- $21,000-- bd-- ba-- sqft3188 Port Charlotte Blvd, Port Charlotte, FL 33952Off Market
- $21,0000.25 Acres3171 Elkcam Blvd, Port Charlotte, FL 33952Off Market
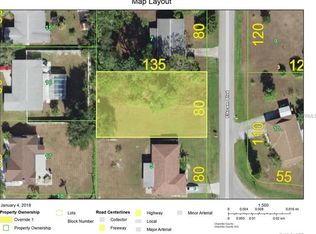
- $21,000-- bd1 ba-- sqft3196 Port Charlotte Blvd, Pt Charlotte, FL 33952Off Market
- $212,9002 bd2 ba1.3k sqft3180 Port Charlotte Blvd, Pt Charlotte, FL 33952Off Market
- $19,9000.25 Acres3188 Elkcam Blvd, Pt Charlotte, FL 33952Lot/Land
- $188,5002 bd2 ba924 sqft3196 Elkcam Blvd, Pt Charlotte, FL 33952Sold
Nearby schools
GreatSchools rating
- 4/10Peace River Elementary SchoolGrades: PK-5Distance: 2.1 mi
- 5/10Murdock Middle SchoolGrades: 6-8Distance: 3.7 mi
- 2/10Port Charlotte High SchoolGrades: 9-12Distance: 3.1 mi
Schools provided by the listing agent
- Elementary: Peace River Elementary
- Middle: Murdock Middle
- High: Port Charlotte High
Source: Stellar MLS. This data may not be complete. We recommend contacting the local school district to confirm school assignments for this home.
Get a cash offer in 3 minutes
Find out how much your home could sell for in as little as 3 minutes with a no-obligation cash offer.
Estimated market value
$251,900
Get a cash offer in 3 minutes
Find out how much your home could sell for in as little as 3 minutes with a no-obligation cash offer.
Estimated market value
$251,900
- Florida
- Charlotte County
- Port Charlotte
- 33952
- 3187 ELKCAM BOULEVARD
Nearby cities
Nearby zip codes
Other Port Charlotte Topics
