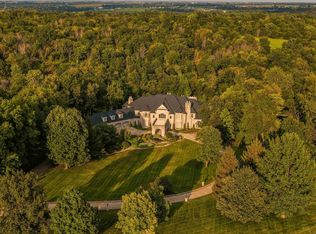
There is an unexpected world in the heart of the Midwest. Set on 75.5 private acres, Castle Lake Manor offers more than 13,000 SF of remarkable craftsmanship and modern comfort. European marble mantels, sculptural lighting from Argentina and France, stained glass from Uruguay and a hand-carved mahogany pub from Sheffield, England are woven into the architecture. Radiant in-floor heat, smart-home technology, theater, billiards and fitness rooms, butler’s kitchen, nine fireplaces and 12-car garage space elevate everyday living. Outside, a 15-acre spring-fed lake, stocked pond, pool and spa, covered outdoor living and maintained trails create a private world of its own.
Active
$10,200,000
3187 Feather, Other, IA 52341
5beds
13,411sqft
Single Family Residence
Built in 1999
75 Acres Lot
$-- Zestimate®
$761/sqft
$-- HOA
What's special
Pool and spaNine fireplacesCovered outdoor livingEuropean marble mantelsFitness roomsStocked pondMaintained trails
- --
- on Zillow
- 1,444
- views
- 62
- saves
Zillow last checked:
Listing updated:
Listed by:
Holly Lovell,
Real Broker LLC
Source: SCWMLS,MLS#: 2032344
Facts & features
Interior
Bedrooms & bathrooms
- Bedrooms: 5
- Bathrooms: 6
- Full bathrooms: 5
- 1/2 bathrooms: 2
- Main level bathrooms: 2
Primary bedroom
- Level: Upper
- Area: 612
- Dimensions: 34 x 18
Bedroom 2
- Level: Upper
- Area: 300
- Dimensions: 20 x 15
Bedroom 3
- Level: Upper
- Area: 225
- Dimensions: 15 x 15
Bedroom 4
- Level: Upper
- Area: 252
- Dimensions: 18 x 14
Bedroom 5
- Level: Lower
- Area: 240
- Dimensions: 16 x 15
Dining room
- Level: Main
- Area: 300
- Dimensions: 20 x 15
Family room
- Area: 672
- Dimensions: 28 x 24
Kitchen
- Features: Pantry, Kitchen Island, Range/Oven, Refrigerator, Dishwasher, Microwave, Disposal
- Level: Main
- Area: 784
- Dimensions: 28 x 28
Living room
- Level: Main
- Area: 1032
- Dimensions: 43 x 24
Heating
- Forced Air, Radiant, Radiant Floor, Zoned
Cooling
- Central Air
Appliances
- Included: Washer, Dryer
- Laundry: Main Level
Features
- Walk-In Closet(s), Great room, Vaulted Ceiling(s), Wet Bar, Split bedrooms, Entrance Foyer, Office Exterior Entry, Primary Bath
- Windows: Window Coverings
- Basement: Full,Full Size Windows/Exposed,Walk-Out Access,Finished
- Has fireplace: Yes
- Fireplace features: Wood Burning, 3+ fireplaces
Interior area
- Total structure area: 13,411
- Total interior livable area: 13,411 sqft
- Finished area above ground: 9,428
Property
Parking
- Total spaces: 4
- Parking features: Attached, 4+ car
- Has attached garage: Yes
- Has uncovered spaces: Yes
Features
- Levels: Two
- Stories: 2
- Patio & porch: Deck, Patio, Covered, Enclosed
- Has private pool: Yes
- Pool features: In Ground
- Has spa: Yes
- Spa features: Heated
- Waterfront features: No motor lake
Lot
- Size: 75 Acres
- Features: Rural-not in subdivision
- Residential vegetation: Wooded
Details
- Parcel number: 121410100200000
- Zoning: Res
Construction
Type & style
- Home type: SingleFamily
- Architectural style: Colonial
- Property subtype: Single Family Residence
Materials
- Stone
Condition
- Year built: 1999
Utilities & green energy
- Water: Well
Community & HOA
Community
- Security: Security System, Smoke Detector(s)
Location
- Region: Other
Financial & listing details
- Price per square foot: $761/sqft
- Tax assessed value: $3,222,400
- Annual tax amount: $38,562
- Date on market: 9/10/2026
Estimated market value
Not available
Estimated sales range
Not available
Not available
Price history
| Date | Event | Price |
|---|---|---|
| 9/10/2026 | Listed for sale | $10,200,000$761/sqft |
Source: SCWMLS #2032344 Report a problem | ||
Public tax history
Tax history is unavailable.
Monthly payment
Est. payment
Payment breakdown
Explore the cost of this home by adjusting the details. Changes won't be saved.Climate risks
Neighborhood: 52341
- $10,200,0005 bd6 ba13k sqft3187 Feather Ridge Rd, Toddville, IA 52341For Sale
- $649,900-- bd-- ba-- sqft3100 Feather Ridge Rd, Toddville, IA 52341Off Market
- $548,3004 bd2 ba3.7k sqft3205 Feather Ridge Rd, Toddville, IA 52341Off Market
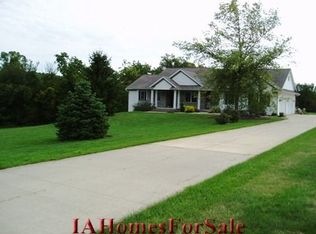
- $978,9001 bd3 ba2.1k sqft3183 Feather Ridge Rd, Toddville, IA 52341Off Market
