Come see this hidden gem in Cherry Valley. Beauty is in the details, and this home has it both inside and out! This move in ready 3 bedroom, 3 bathroom raised ranch style home is situated on a .33 acre lot in a prime location, just minutes from I-90/39, and with endless amounts of updates, and a low county tax rate in the Cherry Valley township. With over 2,800 total sq feet of living space, this home is a lot bigger than it seems! As you walk in, you'll quickly notice the light and airy cathedral great room with a modernly refreshed gas fireplace. The stylish eat in kitchen features a snack bar, desk area, all appliances that stay, and sliders to a large 2 tiered deck that has been recently stripped, stained and painted, that overlooks a meticulously landscaped yard with a beautiful pond recently cleaned/reset with all new pond equipment installed in June, 2025. The large master bedroom offers an updated full bath and a spacious walk in closet. There is a substantial updated first floor laundry/mud room with closet and washer and dryer that stay. Two more sizeable bedrooms and a full bathroom complete the main level. The partially exposed lower level provides even more living space with great windows and a broad family/rec room, french doors and built ins, a dry bar area, and office/bedroom with closet, bonus room and a trendy glass block walk in shower bathroom. Several storage areas too! Many updates, including but not limited to: New roof/gutters/downspouts/, skylights, and chimney pipe in Oct 2023. Custom wood fence in Nov 2021, New LVP flooring in March 2025, updated bathrooms in 2025, all interior & exterior lighting replaced with efficient fixtures in 2025, new furnace in 2020, HVAC Systems fully services in May 2025, new electrical outlets/switches in the kitchen. Full list of updates/amenities are found in the documents section. Freshly painted in most areas so there's nothing left for you to do! Sold AS IS.
Sold for $286,000
$286,000
3187 Kregel Dr, Rockford, IL 61109
3beds
2,803sqft
Single Family Residence
Built in 1998
0.33 Acres Lot
$313,200 Zestimate®
$102/sqft
$2,868 Estimated rent
Home value
$313,200
$276,000 - $354,000
$2,868/mo
Zestimate® history
Owner options
List your home for rent
$2,868/mo
Rent Zestimate®
Find your next renter with Zillow Rental Manager. Plus, with online applications, you can quickly screen prospective tenants – for free.
$2,868/mo
Rent Zestimate®
Refinance and save
$2,115/mo
Est. payment
Refinancing to a lower rate could help reduce your monthly payments and save thousands over the life of the loan.
$2,115/mo
Est. payment
Explore your selling options
Work with a Zillow partner agent
Leverage their expertise and Zillow's premium Showcase listings to get your home seen by more buyers.
Get startedList with your own agent
Get your home in front of millions of buyers by listing it on Zillow.
Learn how to do itSell it yourself
Take full control of how buyers see your home on Zillow by listing For Sale by Owner (FSBO).
List your homeWhat's special
Updated bathroomsDry bar areaMeticulously landscaped yardStylish eat in kitchenFrench doorsNew lvp flooringLower level
Zillow last checked:
Listing updated:
Listed by:
Carmelina Korasick 815-289-0149,
Heartland Realty Llc
Bought with:
Dana Gulik, 475.193200
Berkshire Hathaway Homeservices Crosby Starck Re
Source: NorthWest Illinois Alliance of REALTORS®,MLS#: 202502851
Facts & features
Interior
Bedrooms & bathrooms
- Bedrooms: 3
- Bathrooms: 3
- Full bathrooms: 3
- Main level bathrooms: 2
- Main level bedrooms: 3
Primary bedroom
- Level: Main
- Area: 229.14
- Dimensions: 17.1 x 13.4
Bedroom 2
- Level: Main
- Area: 140.28
- Dimensions: 13.11 x 10.7
Bedroom 3
- Level: Main
- Area: 125.28
- Dimensions: 11.6 x 10.8
Dining room
- Level: Main
- Area: 118.32
- Dimensions: 11.6 x 10.2
Family room
- Level: Lower
- Area: 856.08
- Dimensions: 36.9 x 23.2
Kitchen
- Level: Main
- Area: 247.08
- Dimensions: 17.4 x 14.2
Living room
- Level: Main
- Area: 379.2
- Dimensions: 23.7 x 16
Heating
- Natural Gas
Cooling
- Central Air
Appliances
- Included: Disposal, Dishwasher, Dryer, Microwave, Refrigerator, Stove/Cooktop, Water Softener, Gas Water Heater
- Laundry: Main Level
Features
- L.L. Finished Space, Dry Bar, Book Cases Built In, Ceiling-Vaults/Cathedral, Solid Surface Counters, Walk-In Closet(s)
- Windows: Skylight(s), Window Treatments
- Basement: Full,Sump Pump,Finished,Partial Exposure
- Attic: Storage
- Number of fireplaces: 1
- Fireplace features: Gas, Fire-Pit/Fireplace
Interior area
- Total structure area: 2,803
- Total interior livable area: 2,803 sqft
- Finished area above ground: 1,646
- Finished area below ground: 1,157
Property
Parking
- Total spaces: 2.5
- Parking features: Attached
- Garage spaces: 2.5
Features
- Patio & porch: Deck, Patio, Deck-Leveled, Patio-Brick Paver, Covered
- Fencing: Fenced
Lot
- Size: 0.33 Acres
- Features: County Taxes, Subdivided
Details
- Additional structures: Shed(s)
- Parcel number: 1603402012
Construction
Type & style
- Home type: SingleFamily
- Architectural style: Ranch
- Property subtype: Single Family Residence
Materials
- Brick/Stone, Vinyl
- Roof: Shingle
Condition
- Year built: 1998
Utilities & green energy
- Electric: Circuit Breakers
- Sewer: City/Community
- Water: City/Community
Community & HOA
Community
- Security: Security System
- Subdivision: IL
Location
- Region: Rockford
Financial & listing details
- Price per square foot: $102/sqft
- Tax assessed value: $236,511
- Annual tax amount: $6,164
- Price range: $286K - $286K
- Date on market: 5/30/2025
- Cumulative days on market: 11 days
- Ownership: Fee Simple
Price history
| Date | Event | Price |
|---|---|---|
| 7/18/2025 | Sold | $286,000-12%$102/sqft |
Source:  NorthWest Illinois Alliance of REALTORS® #202502851 Report a problem NorthWest Illinois Alliance of REALTORS® #202502851 Report a problem | ||
| 6/10/2025 | Pending sale | $324,900$116/sqft |
Source: NorthWest Illinois Alliance of REALTORS® #202502851 Report a problem | ||
| 6/7/2025 | Price change | $324,900-3.4%$116/sqft |
Source: NorthWest Illinois Alliance of REALTORS® #202502851 Report a problem | ||
| 6/2/2025 | Price change | $336,500-10.3%$120/sqft |
Source: NorthWest Illinois Alliance of REALTORS® #202502851 Report a problem | ||
| 5/30/2025 | Listed for sale | $375,000+61.3%$134/sqft |
Source: NorthWest Illinois Alliance of REALTORS® #202502851 Report a problem | ||
| 10/28/2021 | Sold | $232,500+1.1%$83/sqft |
Source: NorthWest Illinois Alliance of REALTORS® #202106104 Report a problem | ||
| 10/8/2021 | Pending sale | $229,900$82/sqft |
Source: NorthWest Illinois Alliance of REALTORS® #202106104 Report a problem | ||
| 9/21/2021 | Listed for sale | $229,900+30.7%$82/sqft |
Source: NorthWest Illinois Alliance of REALTORS® #202106104 Report a problem | ||
| 5/20/2010 | Sold | $175,900-2.2%$63/sqft |
Source: NorthWest Illinois Alliance of REALTORS® #201052370 Report a problem | ||
| 3/6/2010 | Listed for sale | $179,900+33.8%$64/sqft |
Source: Visual Tour #52370 Report a problem | ||
| 8/18/1998 | Sold | $134,500$48/sqft |
Source: Public Record Report a problem | ||
Public tax history
| Year | Property taxes | Tax assessment |
|---|---|---|
| 2024 | $6,165 +3.5% | $78,837 +11.2% |
| 2023 | $5,954 +6.9% | $70,890 +15% |
| 2022 | $5,572 | $61,636 +11.7% |
| 2021 | -- | $55,158 +4.4% |
| 2020 | $4,664 +3% | $52,813 +4.9% |
| 2019 | $4,526 -0.5% | $50,336 +4.2% |
| 2018 | $4,550 +0.5% | $48,285 +3% |
| 2017 | $4,526 | $46,861 +2.2% |
| 2016 | $4,526 +1.4% | $45,870 +1.9% |
| 2015 | $4,464 +1.4% | $45,028 -4.7% |
| 2014 | $4,403 -15.8% | $47,224 -19.4% |
| 2009 | $5,231 | $58,619 +3.4% |
| 2007 | -- | $56,686 +1.5% |
| 2006 | -- | $55,853 +5.4% |
| 2005 | -- | $53,016 +5.8% |
| 2004 | -- | $50,104 +5.9% |
| 2003 | -- | $47,329 +4.6% |
| 2001 | -- | $45,261 +3.5% |
| 2000 | -- | $43,725 |
| 1999 | -- | $43,725 |
Find assessor info on the county website
Neighborhood: 61109
Nearby homes
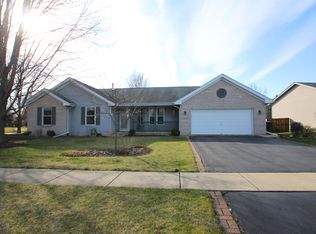
- $275,0003 bd3 ba2.2k sqft3219 Kregel Dr, Rockford, IL 61109Sold
- $308,9003 bd2 ba1.9k sqft6597 Abington Dr, Rockford, IL 61109Off Market
- $293,0003 bd2 ba1.4k sqft6575 Abington Dr, Rockford, IL 61109Off Market
- $299,8003 bd2 ba1.7k sqft6568 Kregel Ct, Rockford, IL 61109Off Market
- $230,0003 bd3 ba2.3k sqft3188 Kregel Dr, Rockford, IL 61109Sold
- $282,2003 bd2 ba1.5k sqft3166 Kregel Dr, Rockford, IL 61109Off Market
- $305,4003 bd2 ba1.5k sqft6563 Abington Dr, Rockford, IL 61109Off Market
- $287,2003 bd2 ba1.5k sqft3210 Kregel Dr, Rockford, IL 61109Off Market
Nearby schools
GreatSchools rating
- 7/10White Swan Elementary SchoolGrades: K-5Distance: 0.2 mi
- 4/10Bernard W Flinn Middle SchoolGrades: 6-8Distance: 3.2 mi
- 1/10Rockford East High SchoolGrades: 9-12Distance: 3.7 mi
Schools provided by the listing agent
- Elementary: Cherry Valley Elementary
- Middle: Bernard W Flinn Middle
- High: Rockford East High
- District: Rockford 205
Source: NorthWest Illinois Alliance of REALTORS®. This data may not be complete. We recommend contacting the local school district to confirm school assignments for this home.


Get pre-qualified for a loan
At Zillow Home Loans, we can pre-qualify you in as little as 5 minutes with no impact to your credit score.An equal housing lender. NMLS #10287.
- Illinois
- Winnebago County
- Rockford
- 61109
- 3187 Kregel Dr
Nearby cities
Nearby neighborhoods
Nearby zip codes
Other Rockford Topics
