Skip main navigation
Active
  • $319,900

    3187 Montheath Pass, Duluth, GA 30096

    4beds
    1,626sqft
    : 
    $2,013/mo
    Get pre-qualified
    Single Family Residence
    Built in 1982
    0.28 Acres Lot
    $309,000 Zestimate®
    $197/sqft
    $-- HOA

    What's special

    Cozy rustic homeFour-bedroom two-bath split-level homeOver-sized newer deckFamily room
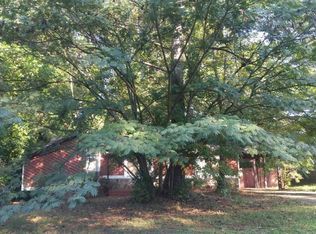
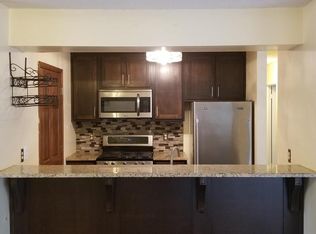
    Set on approximately .28 acre in the Forest Manor North Subdivision, this four-bedroom, two-bath split-level home offers flexible living space across multiple levels. The main level features a family room with a brief set up steps to the eat-in kitchen with white cabinetry and ample storage. Upstairs, there are 2 secondary bedrooms sharing a 2nd guest bathroom and a primary bedroom with separate private bathroom. The finished daylight basement was the garage closed-in which formed the 4th Bedroom and Closet with a separate exterior entry-well suited for guests, an office or extended living space. Additional highlights include an over-sized newer deck and private fenced yard with mature trees and landscaping. What a cozy, rustic home with a private yard to enjoy family cookouts. The crawlspace is under the main family room with exterior access and completely covered with moisture control plastic. Great for storage! Ask Listing Agent for Disclosures to be emailed.
    24 days
    |
    2,232
    |
    121
    |

    Zillow last checked:

    Listing updated:

    Listed by:

    Susan L Griesbach 404-558-8458,

    Southern Classic Realtors

    Source: GAMLS,MLS#: 10814346MLS Logo

      Facts & features

      Interior

      Bedrooms & bathrooms
      • Bedrooms: 4
      • Bathrooms: 2
      • Full bathrooms: 2
      Rooms
      • Room types: Bonus Room
      Kitchen
      • Features: Breakfast Area, Pantry
      Heating
      • Central, Forced Air, Natural Gas
      Cooling
      • Ceiling Fan(s), Central Air, Electric
      Appliances
      • Included: Dishwasher, Disposal, Gas Water Heater, Ice Maker, Oven/Range (Combo), Refrigerator
      • Laundry: In Kitchen, Laundry Closet
      Features
      • Beamed Ceilings, High Ceilings, Vaulted Ceiling(s)
      • Flooring: Carpet, Vinyl
      • Windows: Bay Window(s)
      • Basement: Crawl Space,Daylight,Exterior Entry,Finished,Interior Entry
      • Attic: Pull Down Stairs
      • Number of fireplaces: 1
      • Fireplace features: Factory Built, Family Room, Gas Starter
      • Common walls with other units/homes: No Common Walls
      Interior area
      • Total structure area: 1,626
      • Total interior livable area: 1,626 sqft
      • Finished area above ground: 1,626
      • Finished area below ground: 0

      Property

      Parking
      • Total spaces: 4
      • Parking features: Kitchen Level, Parking Pad
      • Has uncovered spaces: Yes
      Features
      • Levels: Multi/Split
      • Patio & porch: Deck
      • Exterior features: Garden
      • Fencing: Back Yard,Chain Link,Fenced
      • Waterfront features: No Dock Or Boathouse
      • Body of water: None
      Lot
      • Size: 0.28 Acres
      • Features: Level, Private
      • Residential vegetation: Grassed, Partially Wooded
      Details
      • Additional structures: Shed(s)
      • Parcel number: R6264 238
      • Special conditions: As Is
      • Other equipment: Satellite Dish

      Construction

      Type & style
      • Home type: SingleFamily
      • Architectural style: Country/Rustic,Traditional
      • Property subtype: Single Family Residence
      Materials
      • Block, Stone, Wood Siding
      • Foundation: Block
      • Roof: Composition
      Condition
      • Resale
      • New construction: No
      • Year built: 1982

      Utilities & green energy

      • Electric: 220 Volts
      • Sewer: Public Sewer
      • Water: Public
      • Utilities for property: Cable Available, Electricity Available, High Speed Internet, Natural Gas Available, Phone Available, Sewer Available, Water Available

      Community & HOA

      Community
      • Features: None
      • Security: Smoke Detector(s)
      • Subdivision: Forest Manor North
      HOA
      • Has HOA: No
      • Services included: None
      Location
      • Region: Duluth

      Financial & listing details

      • Price per square foot: $197/sqft
      • Tax assessed value: $319,100
      • Annual tax amount: $1,258
      • Date on market: 7/28/2026
      • Cumulative days on market: 25 days
      • Listing agreement: Exclusive Right To Sell
      • Listing terms: Cash,Conventional,FHA,VA Loan
      • Electric utility on property: Yes

        Estimated market value

        $309,000

        $294,000 - $324,000

        $2,404/mo

        Price history

        DateEventPrice
        7/28/2026Listed for sale$319,900+255.8%$197/sqft
        Source: FMLS GA #7811880 Report a problem
        7/23/1997Sold$89,900$55/sqft
        Source: Public Record Report a problem

        Public tax history

        YearProperty taxesTax assessment
        2025$358 $127,640 -1.9%
        2024$358 +66.6%$130,080 +9.8%
        2023$215 -40%$118,520 +20%
        2022$358 $98,800 +27.4%
        2021$358 $77,560 +7.4%
        2020$358 -80.5%$72,240
        2019$1,837 -22.1%$72,240 +25.1%
        2018$2,359 +82.3%$57,760 +23.7%
        2016$1,294 -15.4%$46,680 +6.9%
        2015$1,528 $43,680
        2014$1,528 +47.5%$43,680 +20.1%
        2013$1,036 $36,360
        2012-- $36,360
        2011-- $36,360 -32.9%
        2010-- $54,200
        2009-- $54,200 +6.7%
        2007-- $50,800
        2006-- $50,800
        2005-- $50,800
        2004$562 $50,800
        2003-- $50,800 +23.9%
        2002$919 -6.7%$41,000
        2001$984 $41,000
        Find assessor info on the county website

        Monthly payment

        Est. payment

        Payment breakdown

        Explore the cost of this home by adjusting the details. Changes won't be saved.
        All calculations are estimates and provided by Zillow, Inc. for informational purposes only. Actual amounts may vary.
        HOA fees may include property taxes on listings classified as Co-Ops. Contact the listing agent and/or owner for fee details.
        See how much you could borrow to make a competitive offer.

        Climate risks

        Neighborhood: Forest Manor North

        Getting around

        5 / 100
        Car-Dependent
        11 / 100
        Somewhat Bikeable

        Nearby schools

        GreatSchools rating
        Schools provided by the listing agent
        • Elementary: Harris
        • Middle: Duluth
        • High: Duluth

        Source: GAMLS. This data may not be complete. We recommend contacting the local school district to confirm school assignments for this home.

        A local agent can set up tours, give advice and negotiate with sellers.

        Browse local experts

        Similar homes