Rare opportunity in a sought-after neighborhood located in Old Mountain Brook, between MB Village & the Jemison Trail. 1920s charm w/ thoughtful updates & features a slate roof, stone patio & arched entryways that welcome you into the home filled w/ hardwoods, French doors & distinctive details. The foyer opens to a private wood-paneled study w/a half bath, while the sunken living room opens to the patio & an arched window-lined sunroom. The formal dining room & spacious kitchen w/ marble countertops, Viking appliances & a lovely breakfast nook flow to a scullery w/a wet bar, refrigerators & laundry. The den features a coffered ceiling, brick floors, a fireplace & access to the screened porch overlooking the professionally landscaped gardens & backyard. Upstairs, the primary suite offers a limestone fireplace, spa-like bath & custom closets, along w/ 3 additional bedrooms & 2.5 baths. Complete w/a finished room above the 2-car garage providing bonus space & newly refinished driveway!
Coming soon
$3,900,000
3187 Overhill Rd, Birmingham, AL 35223
4beds
5,946sqft
Single Family Residence
Built in 1920
1.09 Acres Lot
$-- Zestimate®
$656/sqft
$-- HOA
What's special
- 4 days
- 2,698
- 236
Zillow last checked:
Listing updated:
Listed by:
Robin Kidd 205-862-3515,
Ray & Poynor Properties
Source: GALMLS,MLS#: 21465698
Facts & features
Interior
Bedrooms & bathrooms
- Bedrooms: 4
- Bathrooms: 5
- Full bathrooms: 3
- 1/2 bathrooms: 2
Rooms
- Room types: Bedroom, Dining Room, Bathroom, Half Bath (ROOM), Kitchen, Master Bathroom, Master Bedroom, Office/Study (ROOM), Sunroom (ROOM)
Primary bedroom
- Level: Second
Bedroom 1
- Level: Second
Bedroom 2
- Level: Second
Bedroom 3
- Level: Second
Primary bathroom
- Level: Second
Bathroom 1
- Level: First
Bathroom 3
- Level: Second
Bathroom 4
- Level: Second
Dining room
- Level: First
Kitchen
- Features: Stone Counters, Eat-in Kitchen, Kitchen Island, Pantry
- Level: First
Living room
- Level: First
Basement
- Area: 1384
Office
- Level: First
Heating
- 3+ Systems (HEAT), Central, Dual Systems (HEAT), Electric, Forced Air, Natural Gas, Heat Pump
Cooling
- 3+ Systems (COOL), Central Air, Dual, Electric, Heat Pump, Zoned, Ceiling Fan(s), Whole House Fan
Appliances
- Included: Convection Oven, Gas Cooktop, Dishwasher, Disposal, Ice Maker, Gas Oven, Plumbed for Gas in Kit, Refrigerator, Stainless Steel Appliance(s), Stove-Gas, Warming Drawer, Gas Water Heater, Tankless Water Heater
- Laundry: Electric Dryer Hookup, Sink, Washer Hookup, Main Level, Laundry Room, Laundry (ROOM), Yes
Features
- Multiple Staircases, Recessed Lighting, Sound System, Wet Bar, High Ceilings, Crown Molding, Smooth Ceilings, Tray Ceiling(s), Soaking Tub, Linen Closet, Separate Shower, Double Vanity, Tub/Shower Combo, Walk-In Closet(s), Dressing Room
- Flooring: Brick, Concrete, Hardwood, Tile
- Doors: French Doors
- Windows: Double Pane Windows
- Basement: Partial,Unfinished,Block
- Attic: Walk-In,Yes
- Number of fireplaces: 4
- Fireplace features: Masonry, Stone, Gas Log, Family Room, Living Room, Master Bedroom, Outdoors, Gas, Wood Burning, Outside
Interior area
- Total interior livable area: 5,946 sqft
- Finished area above ground: 5,946
- Finished area below ground: 0
Video & virtual tour
Property
Parking
- Total spaces: 2
- Parking features: Driveway, Parking (MLVL), Off Street, Garage Faces Rear
- Garage spaces: 2
- Has uncovered spaces: Yes
Accessibility
- Accessibility features: Support Rails
Features
- Levels: 2+ story
- Patio & porch: Covered, Open (PATIO), Screened, Patio, Porch, Porch Screened
- Exterior features: Outdoor Grill, Lighting, Sprinkler System
- Pool features: None
- View description: None
- Waterfront features: No
Lot
- Size: 1.09 Acres
- Features: Interior Lot, Few Trees, Subdivision
Details
- Parcel number: 2800084008009.000
- Special conditions: N/A
Construction
Type & style
- Home type: SingleFamily
- Property subtype: Single Family Residence
Materials
- Brick
- Foundation: Basement
Condition
- Year built: 1920
Utilities & green energy
- Water: Public
- Utilities for property: Sewer Connected, Underground Utilities
Green energy
- Energy efficient items: Lighting, Power Vent, Thermostat, Ridge Vent, HVAC
Community & HOA
Community
- Features: Street Lights, Curbs
- Security: Safe Room/Storm Cellar, Security System
- Subdivision: Mountain Brook Estates
Location
- Region: Birmingham
Financial & listing details
- Price per square foot: $656/sqft
- Tax assessed value: $2,112,500
- Annual tax amount: $22,974
- Price range: $3.9M - $3.9M
- Date on market: 9/22/2026
- Road surface type: Paved
Estimated market value
Not available
Estimated sales range
Not available
Not available
Price history
| Date | Event | Price |
|---|---|---|
| 6/26/1998 | Sold | $1,400,000$235/sqft |
Source: Public Record Report a problem | ||
Public tax history
| Year | Property taxes | Tax assessment |
|---|---|---|
| 2025 | $22,974 | $211,260 |
| 2024 | $22,974 | $211,260 |
| 2023 | $22,974 +22.7% | $211,260 +22.6% |
| 2022 | $18,728 +0.6% | $172,300 +0.6% |
| 2021 | $18,621 -10.9% | $171,320 -10.8% |
| 2020 | $20,890 +23.5% | $192,020 +12% |
| 2019 | $16,920 -17.1% | $171,440 -17.1% |
| 2018 | $20,412 -9.8% | $206,720 -9.7% |
| 2017 | $22,618 +2.7% | $229,000 +2.7% |
| 2016 | $22,016 -2.7% | $222,920 -2.7% |
| 2015 | $22,618 +6% | $229,000 +6% |
| 2014 | $21,332 -0.2% | $215,960 |
| 2013 | $21,379 0% | $215,960 +0% |
| 2012 | $21,379 -2.3% | $215,950 -2.3% |
| 2011 | $21,890 | $221,110 |
| 2010 | $21,890 -0.5% | $221,110 -0.5% |
| 2009 | $22,002 -1.2% | $222,240 -1.2% |
| 2008 | $22,278 +6.6% | $225,030 +6.6% |
| 2007 | $20,903 +0.7% | $211,140 +0.7% |
| 2006 | $20,767 +6.5% | $209,760 +6.5% |
| 2005 | $19,492 +27% | $196,890 -36.5% |
| 2004 | $15,353 +5.2% | $310,160 +5.2% |
| 2003 | $14,598 +11.9% | $294,900 +123.8% |
| 2002 | $13,045 | $131,770 |
| 2001 | $13,045 +17.3% | $131,770 +17.3% |
| 2000 | $11,118 | $112,300 |
Find assessor info on the county website
Monthly payment
Est. payment
Payment breakdown
Explore the cost of this home by adjusting the details. Changes won't be saved.Climate risks
Neighborhood: 35223
Nearby schools
Schools provided by the listing agent
- Elementary: Mountain Brook
- Middle: Mountain Brook
- High: Mountain Brook
Source: GALMLS. This data may not be complete. We recommend contacting the local school district to confirm school assignments for this home.
Similar homes
- $2,999,0006 bd8 ba7.2k sqft3319 E Briarcliff Rd, Mountain Brook, AL 35223For Sale
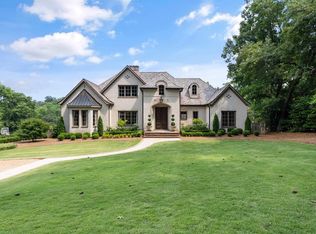
 MLS ID #21458262, Mimi Nolen, RealtySouth-MB-Cahaba Rd. GALMLS
 - $2,100,0004 bd4 ba4.4k sqft9 Richmar Dr, Birmingham, AL 35213For Sale
 MLS ID #21464539, Brian Boehm, RealtySouth-MB-Cahaba Rd. GALMLS
 - $2,650,0005 bd6 ba4.3k sqft3405 Brook Mountain Ln, Mountain Brk, AL 35223For Sale
 MLS ID #21456285, Brent Griffis, LIST Birmingham. GALMLS
 - $1,999,7004 bd6 ba7.3k sqft7713 Kenmore Pl, Vestavia, AL 35242For Sale
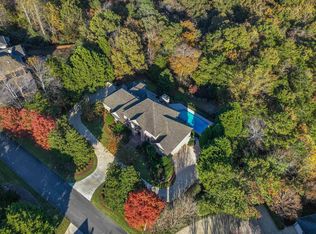 MLS ID #21463531, Michelle Creamer, ARC Realty Vestavia-Liberty Pk. GALMLS
 - $1,995,0006 bd8 ba7.4k sqftSpectrum, Vestavia, AL 35243For SaleMLS ID #21464692, Brenda Weaver, ARC Realty Vestavia. GALMLS
- $3,500,0004 bd7 ba4.3k sqft1830 29th Ave S APT 440, Birmingham, AL 35209For SaleMLS ID #21450953, Coke Williams, LAH Sotheby's International Realty Homewood. GALMLS
- $2,899,9992 bd3 ba5.5k sqft4420 Sicard Hollow Rd, Birmingham, AL 35242For SaleMLS ID #21449886, Betsy Reamer, RealtySouth-MB-Crestline. GALMLS
- $1,955,0006 bd7 ba8k sqftTbd, Birmingham, AL 35216For SaleMLS ID #21447848, Katherine Allison, RealtySouth-MB-Cahaba Rd. GALMLS
- $2,799,0004 bd6 ba7.4k sqft3 Deerwood, Birmingham, AL 35242For SaleMLS ID #21455532, Connie Alexander Jacks, Real Broker LLC. GALMLS
- $3,400,0003 bd7 ba8.8k sqft0 24th St N, Birmingham, AL 35203For SaleMLS ID #21428297, Steven Koleno, Beycome Brokerage Realty. GALMLS
- $2,975,0004 bd6 ba7.4k sqft671 Oak Haven Trl, Columbiana, AL 35051For SaleMLS ID #21463657, Alicia Cuevas, ARC Realty Vestavia. GALMLS
- $1,995,0006 bd6 ba6.8k sqftAt&t, Birmingham, AL 35226For SaleMLS ID #21458592, Sherri Williams, RealtySouth-OTM-Acton Rd. GALMLS
- $2,150,0007 bd6 ba6.5k sqftAt&t, Birmingham, AL 35242For SaleMLS ID #21450267, Connie Alexander Jacks, Real Broker LLC. GALMLS
- $2,200,0005 bd6 ba7.2k sqftAtt Or Spectrum, Birmingham, AL 35216New ConstructionMLS ID #21460834, Shelley Watkins, ARC Realty - Homewood. GALMLS
- $2,350,0004 bd5 ba6.8k sqftStarlink, Chelsea, AL 35051For SaleMLS ID #21458356, Julie Kim, RealtySouth-Inverness Office. GALMLS
- $2,285,0004 bd5 ba4.5k sqftA T & T, Birmingham, AL 35242For SaleMLS ID #21436662, Pam Grant, ARC Realty 280. GALMLS
- $2,499,0002 bd2 ba7.8k sqft1509 9th St, Leeds, AL 35094For SaleMLS ID #21417983, Laurie Burgess, Webb & Company Realty. GALMLS
