Skip main navigation
Sold for $735,000
  • $735,000

    3187 Redstone Ln #6-G, Boulder, CO 80305

    2beds
    1,064sqft
    Condominium
    Built in 1978
    -- sqft lot
    $727,800 Zestimate®
    $691/sqft
    $3,139 Estimated rent

    Home value

    $727,800

    $677,000 - $786,000

    $3,139/mo

    Zestimate® history
    Loading
    Loading...

    Owner options

    List your home for rent

    $3,139/mo

    Rent Zestimate®

    Find your next renter with Zillow Rental Manager. Plus, with online applications, you can quickly screen prospective tenants – for free.

    Learn more

    $3,139/mo

    Rent Zestimate®

    Refinance and save

    $4,768/mo

    Est. payment

    Refinancing to a lower rate could help reduce your monthly payments and save thousands over the life of the loan.

    See today's rates

    $4,768/mo

    Est. payment

    Explore your selling options

    Work with a Zillow partner agent

    Leverage their expertise and Zillow's premium Showcase listings to get your home seen by more buyers.

    Get started

    List with your own agent

    Get your home in front of millions of buyers by listing it on Zillow.

    Learn how to do it

    Sell it yourself

    Take full control of how buyers see your home on Zillow by listing For Sale by Owner (FSBO).

    List your home

    What's special

    Modern-designed two-level townhomeDramatic vaulted ceilingsQuartz countertopsSolid wood cabinetryUpscale bosch stainless appliancesWide-plank maple engineered woodGlass-enclosed shower
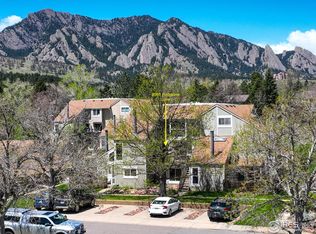
    Views, Views, Views! Beautiful and breathtaking expansive views of the Flatirons and Devil's Thumb from every window in this modern-designed two-level townhome with dramatic vaulted ceilings. This is a unique opportunity you must see for yourself to capture the beauty and peacefulness of this premium west-facing location in sought-after Shanahan Ridge. Almost every finish is new in 2018-2019, including windows, doors, floors, and a thoughtfully reconfigured and fully permitted kitchen w solid wood cabinetry, quartz countertops, pull-out pantry and upscale Bosch stainless appliances w induction stove, built-in oven, microwave and counter depth refrigerator. Newly added first-level 3/4 bath w a glass-enclosed shower, sleek vanity & w/d complete the 1st level. A Mitsubishi mini split two-head cooling and heating system which is much needed during the summer months. Wide-plank maple engineered wood throughout the 1st floor w an open-tread staircase leading to 2 bedrooms and a luxury bath with a custom walk-in shower, Hansgrohe rain shower head and wand, and free-floating vanity. Enjoy brilliant sunrises and sunsets from either bedroom. The 2nd bedroom is the perfect space to separate work from leisure, and the custom casement windows add additional natural light and airflow. Private exterior and quiet west-facing deck w a fabulous Flatiron backdrop. Community pool and gardens are also unique to this pet-friendly neighborhood, which is lined with hiking trails and paths. Oversized 1 car garage (#J4) for sports gear and a car, and added attic storage w a retractable ladder for easy access. Well-managed HOA that removes all exterior maintenance and worry from homeownership. HOA includes water, trash, hazard insurance, snow removal, and provided a new roof in 2019. Quick access to Shanahan Ridge Trailhead, the 36 Turnpike, Foothills Pkwy, South Boulder Rec Center, bus line, Southern Sun, Whole Foods, and Table Mesa Shopping Center.

    Zillow last checked:

    Listing updated:

    Listed by:

    Laurie Kaufman 303-579-3738,

    milehimodern - Boulder

    Bought with:

    Evan Lam, 100026167

    Colorado Key Properties

    Source: IRES as distributed by MLS GRID,MLS#: 1029997MLS Logo

    Facts & features

    Interior

    Bedrooms & bathrooms
    • Bedrooms: 2
    • Bathrooms: 2
    • 3/4 bathrooms: 2
    • Main level bathrooms: 1
    Primary bedroom
    • Description: Carpet
    • Features: Shared Primary Bath, 3/4 Primary Bath, Luxury Features Primary Bath
    • Level: Upper
    • Area: 143 Square Feet
    • Dimensions: 11 x 13
    Bedroom 2
    • Description: Carpet
    • Level: Upper
    • Area: 121 Square Feet
    • Dimensions: 11 x 11
    Dining room
    • Description: Engineered Hardwood
    • Level: Main
    • Area: 120 Square Feet
    • Dimensions: 12 x 10
    Kitchen
    • Description: Engineered Hardwood
    • Level: Main
    • Area: 99 Square Feet
    • Dimensions: 9 x 11
    Living room
    • Description: Engineered Hardwood
    • Level: Main
    • Area: 165 Square Feet
    • Dimensions: 11 x 15
    Heating
    • Baseboard, 2 or more Heat Sources
    Cooling
    • Ceiling Fan(s)
    Appliances
    • Included: Electric Range, Dishwasher, Refrigerator, Washer, Dryer, Microwave
    • Laundry: Washer/Dryer Hookup
    Features
    • Cathedral Ceiling(s), Open Floorplan, Pantry, High Ceilings, Beamed Ceilings
    • Flooring: Wood
    • Windows: Skylight(s), Window Coverings
    • Basement: None
    • Has fireplace: No
    • Fireplace features: None
    Interior area
    • Total structure area: 1,064
    • Total interior livable area: 1,064 sqft
    • Finished area above ground: 1,064

    Property

    Parking
    • Total spaces: 1
    • Parking features: Garage Door Opener, Oversized
    • Garage spaces: 1
    • Details: Detached
    Accessibility
    • Accessibility features: Near Bus, Main Floor Bath, Stall Shower
    Features
    • Levels: Two
    • Stories: 2
    • Entry location: 2nd Floor
    • Patio & porch: Deck
    • Has view: Yes
    • View description: Hills, Plains View
    Lot
    • Features: Cul-De-Sac, Abuts Public Open Space, Fire Hydrant within 500 Feet
    Details
    • Parcel number: R0075426
    • Zoning: MRE
    • Special conditions: Private Owner

    Construction

    Type & style
    • Home type: Condo
    • Architectural style: Contemporary
    • Property subtype: Condominium
    • Attached to another structure: Yes
    Materials
    • Frame, Composition, Painted/Stained
    • Roof: Composition
    Condition
    • New construction: No
    • Year built: 1978

    Utilities & green energy

    • Electric: Xcel Energy
    • Gas: Xcel Energy
    • Sewer: Public Sewer
    • Water: City
    • Utilities for property: Electricity Available, High Speed Avail
    Green energy
    • Energy efficient items: Windows, Thermostat

    Community & HOA

    Community
    • Features: Pool, Trail(s)
    • Security: Fire Alarm
    • Subdivision: Shanahan Ridge 7
    HOA
    • Has HOA: Yes
    • Services included: Trash, Snow Removal, Maintenance Grounds, Exterior Maintenance, Water, Insurance, Sewer
    • HOA fee: $499 monthly
    • HOA name: Homestead Management
    Location
    • Region: Boulder

    Financial & listing details

    • Price per square foot: $691/sqft
    • Annual tax amount: $3,478
    • Date on market: 4/2/2025
    • Listing terms: Cash,Conventional,FHA,VA Loan
    • Exclusions: Seller's personal property, any staging items, Dining light fixture, Kitchen island, Flatscreen tv, Chest freezer in garage
    • Electric utility on property: Yes
    • Road surface type: Asphalt

    Price history

    DateEventPrice
    5/2/2025Sold$735,000+0.1%$691/sqft
    Source: IRES as distributed by MLS GRID #1029997 Report a problem
    4/8/2025Pending sale$734,000$690/sqft
    Source: REcolorado as distributed by MLS GRID #IR1029997 Report a problem
    4/2/2025Listed for sale$734,000+136.8%$690/sqft
    Source: IRES as distributed by MLS GRID #1029997 Report a problem
    5/22/2015Listing removed$1,795$2/sqft
    Source: 8z Rentals Report a problem
    5/14/2015Listed for rent$1,795$2/sqft
    Source: 8z Rentals Report a problem
    3/4/2014Sold$310,000$291/sqft
    Source: IRES as distributed by MLS GRID #726174 Report a problem

    Public tax history

    Tax history is unavailable.
    Find assessor info on the county website

    Neighborhood: Shanahan Ridge

    Nearby schools

    GreatSchools rating
    Schools provided by the listing agent
    • Elementary: Mesa
    • Middle: Southern Hills
    • High: Fairview

    Source: IRES as distributed by MLS GRID. This data may not be complete. We recommend contacting the local school district to confirm school assignments for this home.

    Get a cash offer in 3 minutes
    Find out how much your home could sell for in as little as 3 minutes with a no-obligation cash offer.
    Estimated market value
    $727,800
    Get a cash offer in 3 minutes
    Find out how much your home could sell for in as little as 3 minutes with a no-obligation cash offer.
    Estimated market value
    $727,800