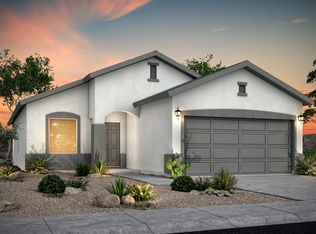
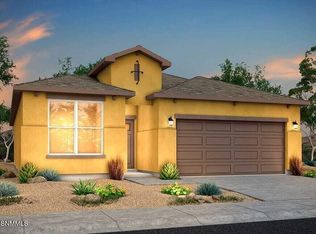
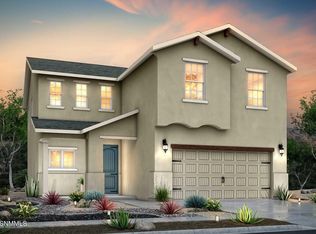
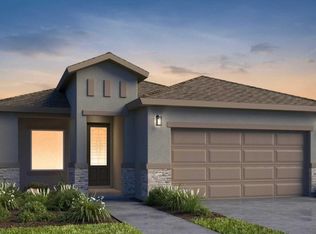
Harding Floorplan in Las Cruces, NM The Harding floorplan in Las Cruces, New Mexico offers approximately 1,324 sq. ft. of thoughtfully designed single-story living with 3 bedrooms, 2 bathrooms, and a functional open-concept layout. Not only does the Harding floorplan provide comfortable everyday living, but it also delivers modern functionality, efficient use of space, and flexible design options for a variety of lifestyles. As a result, this home is ideal for first-time homebuyers, growing families, and homeowners looking to downsize while still enjoying modern features and convenience. Open-Concept Living in the Harding Floorplan At the heart of the Harding floorplan, the spacious great room flows seamlessly into the kitchen and dining nook, creating an inviting environment for entertaining guests, spending time with family, or simply relaxing after a long day. In addition, the kitchen includes a functional island, generous cabinetry, and convenient access to the covered patio, allowing homeowners to enjoy indoor-outdoor living throughout the year in Las Cruces, NM. Furthermore, the open-concept design helps maximize natural flow between living spaces while also creating a bright and welcoming atmosphere throughout the home. Whether hosting gatherings or enjoying a quiet evening, the Harding floorplan was designed with both comfort and practicality in mind. Private Owner's Suite and Functional Bedroom Layout Toward the rear of the home, the private owner's suit
This property is not currently displayed as for sale or rent on Zillow. This may be different from what's on other websites or public sources.