*Home is under contract but seller is open to backup offers.
Welcome to this beautifully maintained 4-bedroom, 2.5-bath home in the desirable Crystal Brook neighborhood, perfectly situated in the highly sought-after Apison school zone. A private back gate offers the ultimate convenience, just steps from Apison Elementary and East Hamilton Middle.
Inside, you'll find a warm, inviting open floor plan designed for both everyday living and entertaining. The kitchen shines with newer quartz countertops, stainless steel appliances, a gas range, and a large single-basin sink with a restaurant-style faucet. The living room centers around a cozy gas fireplace, creating the perfect gathering space.
The primary suite is thoughtfully tucked away on the main level for added privacy. The ensuite bath features a jetted tub, separate shower, double vanity with under-mount sinks, and an impressive custom walk-in closet. Step through the double doors from the primary bedroom into your own outdoor retreat.
Out back, enjoy a covered and screened-in porch overlooking a heated in-ground pool, perfect for year-round enjoyment. A large, separate workshop includes built-in heaters and hot water, ideal for hobbies or extra storage. Custom storage has also been added beneath the entire deck. A spacious two-car garage completes the main level.
Upstairs, you'll find three additional bedrooms and a full bathroom, offering plenty of space for family, guests, or a home office. This home truly has it all: location, comfort, and thoughtful upgrades throughout. Call to schedule your showing today!
Sold for $575,000
$575,000
3187 Stepping Rock Dr, Apison, TN 37302
4beds
2,459sqft
Single Family Residence
Built in 2004
0.43 Acres Lot
$578,600 Zestimate®
$234/sqft
$2,761 Estimated rent
Home value
$578,600
$550,000 - $608,000
$2,761/mo
Zestimate® history
Owner options
List your home for rent
$2,761/mo
Rent Zestimate®
Find your next renter with Zillow Rental Manager. Plus, with online applications, you can quickly screen prospective tenants – for free.
$2,761/mo
Rent Zestimate®
Refinance and save
$4,076/mo
Est. payment
Refinancing to a lower rate could help reduce your monthly payments and save thousands over the life of the loan.
$4,076/mo
Est. payment
Explore your selling options
Work with a Zillow partner agent
Leverage their expertise and Zillow's premium Showcase listings to get your home seen by more buyers.
Get startedList with your own agent
Get your home in front of millions of buyers by listing it on Zillow.
Learn how to do itSell it yourself
Take full control of how buyers see your home on Zillow by listing For Sale by Owner (FSBO).
List your homeWhat's special
Zillow last checked:
Listing updated:
Listed by:
Jason L Carr 423-280-1164,
Real Estate Partners Chattanooga LLC,
Bethany Moody 901-826-2115,
Real Estate Partners Chattanooga LLC
Bought with:
Erin Simpson, 327048
Keller Williams Realty
Source: Greater Chattanooga Realtors,MLS#: 1526477
Facts & features
Interior
Bedrooms & bathrooms
- Bedrooms: 4
- Bathrooms: 3
- Full bathrooms: 2
- 1/2 bathrooms: 1
Heating
- Central, Natural Gas
Cooling
- Central Air
Appliances
- Included: Disposal, Dishwasher, Gas Range, Gas Water Heater, Microwave
- Laundry: Main Level
Features
- Double Vanity, Primary Downstairs, Recessed Lighting, Soaking Tub, Stone Counters, Tray Ceiling(s), Walk-In Closet(s), Separate Shower, Separate Dining Room
- Windows: Vinyl Frames
- Has basement: No
- Number of fireplaces: 1
- Fireplace features: Gas Log
Interior area
- Total structure area: 2,459
- Total interior livable area: 2,459 sqft
- Finished area above ground: 2,459
Property
Parking
- Total spaces: 2
- Parking features: Driveway, Garage
- Attached garage spaces: 2
Features
- Levels: Two
- Stories: 2
- Patio & porch: Deck, Porch - Screened
- Exterior features: Private Yard
- Pool features: Fenced, Heated, In Ground
- Fencing: Full,Gate,Aluminum
Lot
- Size: 0.43 Acres
- Dimensions: 74' x 145' x 168' x 191'
Details
- Additional structures: Storage, Workshop
- Parcel number: 173a A 011
- Special conditions: Personal Interest
Construction
Type & style
- Home type: SingleFamily
- Property subtype: Single Family Residence
Materials
- Brick
- Foundation: Block, Brick/Mortar, Stone
- Roof: Shingle
Condition
- New construction: No
- Year built: 2004
Utilities & green energy
- Sewer: Public Sewer
- Water: Public
- Utilities for property: Electricity Connected, Natural Gas Connected, Sewer Connected
Community & HOA
Community
- Features: Sidewalks
- Subdivision: Crystal Brook
HOA
- Has HOA: Yes
- HOA fee: $450 annually
Location
- Region: Apison
Financial & listing details
- Price per square foot: $234/sqft
- Tax assessed value: $460,000
- Annual tax amount: $1,648
- Date on market: 1/16/2026
- Listing terms: Cash,Conventional,FHA,VA Loan
Price history
| Date | Event | Price |
|---|---|---|
| 4/24/2026 | Sold | $575,000$234/sqft |
Source: Greater Chattanooga Realtors #1526477 Report a problem | ||
| 3/26/2026 | Contingent | $575,000$234/sqft |
Source: Greater Chattanooga Realtors #1526477 Report a problem | ||
| 1/31/2026 | Price change | $575,000-4%$234/sqft |
Source: Greater Chattanooga Realtors #1526477 Report a problem | ||
| 1/16/2026 | Listed for sale | $599,000+2.4%$244/sqft |
Source: Greater Chattanooga Realtors #1526477 Report a problem | ||
| 12/2/2022 | Listing removed | -- |
Source: Greater Chattanooga Realtors #1364446 Report a problem | ||
| 10/30/2022 | Listed for sale | $585,000+93.5%$238/sqft |
Source: Greater Chattanooga Realtors #1364446 Report a problem | ||
| 7/21/2017 | Sold | $302,250-7.3%$123/sqft |
Source: Public Record Report a problem | ||
| 6/17/2017 | Pending sale | $325,900$133/sqft |
Source: Realty Specialists #1265118 Report a problem | ||
| 6/17/2017 | Listed for sale | $325,900+15.4%$133/sqft |
Source: Realty Specialists #1265118 Report a problem | ||
| 4/12/2005 | Sold | $282,500+13.3%$115/sqft |
Source: Public Record Report a problem | ||
| 3/8/2004 | Sold | $249,321+612.3%$101/sqft |
Source: Public Record Report a problem | ||
| 2/19/2003 | Sold | $35,000$14/sqft |
Source: Public Record Report a problem | ||
Public tax history
| Year | Property taxes | Tax assessment |
|---|---|---|
| 2025 | $1,752 +6.3% | $115,000 +56.9% |
| 2024 | $1,648 | $73,275 |
| 2023 | $1,648 | $73,275 |
| 2022 | $1,648 +0.5% | $73,275 |
| 2021 | $1,639 -17.9% | $73,275 +1.5% |
| 2020 | $1,996 | $72,175 |
| 2019 | $1,996 | $72,175 |
| 2018 | $1,996 -0.4% | $72,175 |
| 2017 | $2,005 +7.9% | $72,175 |
| 2016 | $1,858 | -- |
| 2015 | $1,858 | $66,875 |
| 2014 | $1,858 | -- |
| 2013 | -- | $66,875 -0.8% |
| 2012 | -- | $67,425 |
| 2011 | -- | $67,425 |
| 2010 | -- | $67,425 |
| 2009 | -- | $67,425 +15% |
| 2008 | -- | $58,650 |
| 2007 | -- | $58,650 |
| 2006 | -- | $58,650 |
| 2005 | -- | $58,650 +20.6% |
| 2004 | -- | $48,650 |
Find assessor info on the county website
Neighborhood: 37302
Nearby homes
- $530,700-- bd2 ba2.5k sqft3175 Stepping Rock Dr, Apison, TN 37302Off Market
- $497,9003 bd2 ba2.3k sqft3215 Stepping Rock Dr, Apison, TN 37302Off Market

- $535,5003 bd3 ba2.6k sqft3192 Stepping Rock Dr, Apison, TN 37302Off Market
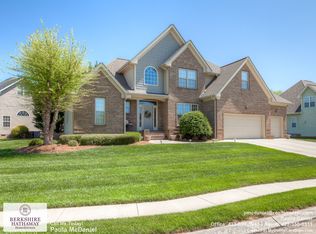
- $535,3004 bd4 ba2.6k sqft3161 Stepping Rock Dr, Apison, TN 37302Off Market
- $522,9004 bd2 ba2.4k sqft3168 Stepping Rock Dr, Apison, TN 37302Off Market
- $614,3005 bd4 ba3.8k sqft3216 Stepping Rock Dr, Apison, TN 37302Off Market
- $466,500-- bd3 ba2.2k sqft3143 Stepping Rock Dr, Apison, TN 37302Off Market
- $473,900-- bd2 ba2.2k sqft3233 Stepping Rock Dr, Apison, TN 37302Off Market
Nearby schools
GreatSchools rating
- 9/10Apison Elementary SchoolGrades: PK-5Distance: 0.2 mi
- 7/10East Hamilton Middle SchoolGrades: 6-8Distance: 0.1 mi
- 9/10East Hamilton SchoolGrades: 9-12Distance: 2.2 mi
Schools provided by the listing agent
- Elementary: Apison Elementary
- Middle: East Hamilton
- High: East Hamilton
Source: Greater Chattanooga Realtors. This data may not be complete. We recommend contacting the local school district to confirm school assignments for this home.
Get a cash offer in 3 minutes
Find out how much your home could sell for in as little as 3 minutes with a no-obligation cash offer.
Estimated market value
$578,600
Get a cash offer in 3 minutes
Find out how much your home could sell for in as little as 3 minutes with a no-obligation cash offer.
Estimated market value
$578,600
- Tennessee
- Hamilton County
- Apison
- 37302
- 3187 Stepping Rock Dr
