Skip main navigation
Sold
  • $200,000

    3187 Sycamore Dr, Columbus, IN 47203

    2beds
    1,967sqft
    Residential, Condominium
    Built in 1980
    -- sqft lot
    $199,100 Zestimate®
    $102/sqft
    $1,949 Estimated rent

    Home value

    $199,100

    $187,000 - $213,000

    $1,949/mo

    Zestimate® history
    Loading
    Loading...

    Owner options

    List your home for rent

    $1,949/mo

    Rent Zestimate®

    Find your next renter with Zillow Rental Manager. Plus, with online applications, you can quickly screen prospective tenants – for free.

    Learn more

    $1,949/mo

    Rent Zestimate®

    Refinance and save

    $1,555/mo

    Est. payment

    Refinancing to a lower rate could help reduce your monthly payments and save thousands over the life of the loan.

    See today's rates

    $1,555/mo

    Est. payment

    Explore your selling options

    Work with a Zillow partner agent

    Leverage their expertise and Zillow's premium Showcase listings to get your home seen by more buyers.

    Get started

    List with your own agent

    Get your home in front of millions of buyers by listing it on Zillow.

    Learn how to do it

    Sell it yourself

    Take full control of how buyers see your home on Zillow by listing For Sale by Owner (FSBO).

    List your home

    What's special

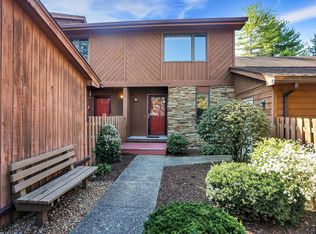
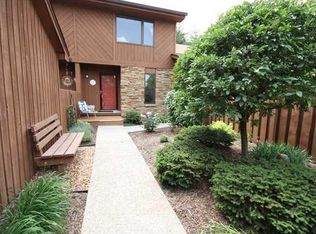
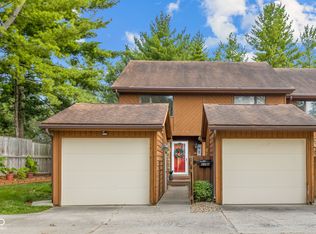
    Cozy gas log fireplaceDetached one-car garageDining areaFull privacy fenceWet barPrimary bedroom suitePrivate ground-level entry
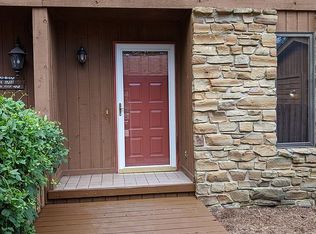
    Welcome to effortless living in the desirable Legacy Oaks community! This beautifully maintained condominium offers a perfect blend of comfort, style, and the convenient low-maintenance lifestyle you have been seeking. Boasting nearly 2,000 total square feet of living space, this home features a thoughtful multi-level layout designed for both relaxation and entertaining. Step inside your private ground-level entry and be greeted by a warm and inviting main floor featuring Traditional American architecture with a charming wood and stone exterior. The heart of the home is the spacious living area, anchored by a cozy gas log fireplace, ideal for chilly Indiana evenings. The floor plan flows seamlessly into the dining area and the efficient galley-style kitchen, which comes complete with laminate flooring, ample cabinetry, a pantry, and a full suite of included appliances including a refrigerator, oven/range, and dishwasher. A convenient wet bar adds a touch of elegance for hosting guests. Upstairs, you will find the private retreat of the home. The primary bedroom suite is a true sanctuary, featuring a generous walk-in closet and an en-suite full bathroom with a tub/shower combination. A second spacious bedroom and another full bathroom ensure ample space and privacy for all residents. Perhaps the most convenient feature is the dedicated upper-level laundry room, complete with a washer and dryer, eliminating the need to carry laundry up and down stairs. The finished living space extends to the partial basement, which houses a large 24x15 family room. This versatile bonus area is perfect for a media room, home office, or recreation space. Outside, enjoy your own private oasis; the rear wood deck is surrounded by a full privacy fence, offering a secluded spot for morning coffee or outdoor dining. A detached one-car garage provides secure parking and additional storage. This property offers the best of both worlds: a peaceful residential setting with city conveni

    Zillow last checked:

    Listing updated:

    Listed by:

    James Embry 317-903-0262,

    Keller Williams Indpls Metro N

    Bought with:

    Kelly Sullivan

    RE/MAX Real Estate Prof

    Source: MIBOR as distributed by MLS GRID,MLS#: 22081889MLS Logo

    Facts & features

    Interior

    Bedrooms & bathrooms
    • Bedrooms: 2
    • Bathrooms: 3
    • Full bathrooms: 2
    • 1/2 bathrooms: 1
    • Main level bathrooms: 1
    Primary bedroom
    • Level: Upper
    • Area: 168 Square Feet
    • Dimensions: 12x14
    Bedroom 2
    • Level: Upper
    • Area: 117 Square Feet
    • Dimensions: 9x13
    Dining room
    • Level: Main
    • Area: 126 Square Feet
    • Dimensions: 14x9
    Kitchen
    • Level: Main
    • Area: 126 Square Feet
    • Dimensions: 14x9
    Living room
    • Level: Main
    • Area: 196 Square Feet
    • Dimensions: 14x14
    Heating
    • Forced Air, Natural Gas
    Cooling
    • Central Air
    Appliances
    • Included: Dishwasher, Dryer, Disposal, MicroHood, Microwave, Electric Oven, Refrigerator, Free-Standing Freezer, Washer, Water Heater, Water Softener Owned
    • Laundry: Upper Level
    Features
    • Ceiling Fan(s), Pantry, Walk-In Closet(s), Wet Bar
    • Basement: Partially Finished
    • Number of fireplaces: 1
    • Fireplace features: Gas Log
    • Common walls with other units/homes: 2+ Common Walls
    Interior area
    • Total structure area: 1,967
    • Total interior livable area: 1,967 sqft
    • Finished area below ground: 476

    Property

    Parking
    • Total spaces: 1
    • Parking features: Detached
    • Garage spaces: 1
    Features
    • Levels: Two
    • Stories: 2
    • Entry location: Building Private Entry,Ground Level
    • Patio & porch: Deck, Porch
    • Fencing: Fenced,Full
    Details
    • Parcel number: 039512430900048005
    • Horse amenities: None

    Construction

    Type & style
    • Home type: Condo
    • Architectural style: Traditional
    • Property subtype: Residential, Condominium
    • Attached to another structure: Yes
    Materials
    • Wood With Stone, Stone
    • Foundation: Block
    Condition
    • New construction: No
    • Year built: 1980

    Utilities & green energy

    • Electric: 200+ Amp Service
    • Water: Public
    • Utilities for property: Electricity Connected, Water Connected

    Community & HOA

    Community
    • Features: Low Maintenance Lifestyle
    • Security: Smoke Detector(s)
    • Subdivision: Legacy Oaks
    HOA
    • Has HOA: Yes
    • HOA fee: $280 monthly
    Location
    • Region: Columbus

    Financial & listing details

    • Price per square foot: $102/sqft
    • Tax assessed value: $135,300
    • Annual tax amount: $1,331
    • Date on market: 2/3/2026
    • Cumulative days on market: 90 days
    • Electric utility on property: Yes

    Price history

    DateEventPrice
    6/2/2026Sold$200,000-6.9%$102/sqft
    Source: MIBOR as distributed by MLS GRID #22081889 Report a problem
    5/4/2026Pending sale$214,900$109/sqft
    Source: MIBOR as distributed by MLS GRID #22081889 Report a problem
    3/25/2026Price change$214,900-2.3%$109/sqft
    Source: MIBOR as distributed by MLS GRID #22081889 Report a problem
    2/3/2026Listed for sale$219,900+87.9%$112/sqft
    Source: MIBOR as distributed by MLS GRID #22081889 Report a problem
    6/27/2014Sold$117,000-2.4%$59/sqft
    Source: Public Record Report a problem
    5/30/2014Pending sale$119,900$61/sqft
    Source: RE/MAX SELECT #21291895 Report a problem
    5/16/2014Listed for sale$119,900$61/sqft
    Source: RE/MAX SELECT #21291895 Report a problem

    Public tax history

    YearProperty taxesTax assessment
    2025$1,332 +2.9%$135,300 +2.7%
    2024$1,294 +8.6%$131,800 +1.1%
    2023$1,192 -2.8%$130,400 +8.6%
    2022$1,227 +15%$120,100 -0.4%
    2021$1,067 +13.6%$120,600 +9.8%
    2020$939 +0.7%$109,800 +3.4%
    2019$933 -0.8%$106,200
    2018$941 +2.2%$106,200
    2017$920 -1.8%$106,200
    2016$937 +10.2%$106,200 +1%
    2014$851 $105,200 +4.5%
    2013$851 +6%$100,700 +3.7%
    2012$803 +5.8%$97,100 +2.2%
    2011$758 +2.6%$95,000
    2010$739 +9.2%$95,000
    2009$677 $95,000
    2007-- $95,000 +7.1%
    2006-- $88,700 +3.6%
    2005-- $85,600
    Find assessor info on the county website

    Neighborhood: 47203

    Nearby schools

    GreatSchools rating
    Get pre-qualified for a loan
    At Zillow Home Loans, we can pre-qualify you in as little as 5 minutes with no impact to your credit score.

    An equal housing lender. NMLS #10287.

    Sell for more on Zillow
    Get a Zillow Showcase℠ listing at no additional cost and you could sell for .
    $199,100
    2% more
    +$3,982
    With Zillow Showcase(estimated)
    $203,082