This property has IT ALL!! Prepare yourself for the quality craftmanship & attention to detail this stunning Nexxus custom home offers! This beautiful home is nestled in the serene, highly sought-after Winner’s Circle gated community & respected Forney ISD! Situated on 1 meticulously landscaped spacious acre, you will find the perfect blend of luxury, privacy, & outdoor living! This exceptional 4-bedroom, 3-bath home features a second living-flex room & study, offering the perfect blend of comfort & functionality. With 2 generous living areas, you’ll enjoy plenty of room to unwind or host guests. The elegant kitchen is also perfect for entertaining, boasting ample cabinetry, a stylish island, electric cook top, oven, & spacious pantry for all your storage needs. Additionally, there are 2 separate dining areas, making it ideal for intimate gatherings or entertaining larger parties. The luxurious master bedroom suite is a true spa-like retreat, featuring a large walk-in closet, an en-suite bath with soaking tub, separate shower, & dual vanities. Step directly outside from the primary bedroom or living room to discover a sprawling personal backyard paradise featuring an inviting in-ground saltwater pool with waterfall & an expansive covered patio with abundant space to entertain. Outdoor enthusiasts will love the extended parking pad & 30-amp RV hook-up. Take advantage of the opportunity to have garage parking for up to 7 vehicles with a substantial 3-car attached garage plus an additional 4-car shop, complete with a widened driveway suitable for additional recreational vehicles. Recent updates including new paint throughout, flooring, countertops, faucets, lighting, & more! Located just 30 minutes from Dallas, you’ll enjoy both privacy and convenience. Don't miss this incredible opportunity to escape from big city riffraff & make this piece of paradise yours! Washer, Dryer, Refrigerator, & Furniture negotiable.
Sold
Price Unknown
3187 W Alamosa Dr, Terrell, TX 75160
4beds
2,934sqft
Single Family Residence
Built in 2007
1.1 Acres Lot
$625,600 Zestimate®
$--/sqft
$3,771 Estimated rent
Home value
$625,600
$569,000 - $688,000
$3,771/mo
Zestimate® history
Owner options
List your home for rent
$3,771/mo
Rent Zestimate®
Find your next renter with Zillow Rental Manager. Plus, with online applications, you can quickly screen prospective tenants – for free.
$3,771/mo
Rent Zestimate®
Refinance and save
$475/mo
Est. payment
Refinancing to a lower rate could help reduce your monthly payments and save thousands over the life of the loan.
$475/mo
Est. payment
Explore your selling options
Work with a Zillow partner agent
Leverage their expertise and Zillow's premium Showcase listings to get your home seen by more buyers.
Get startedList with your own agent
Get your home in front of millions of buyers by listing it on Zillow.
Learn how to do itSell it yourself
Take full control of how buyers see your home on Zillow by listing For Sale by Owner (FSBO).
List your homeWhat's special
Large walk-in closetStylish islandMeticulously landscaped spacious acreExpansive covered patioElegant kitchenLuxurious master bedroom suiteAmple cabinetry
Zillow last checked:
Listing updated:
Listed by:
Aimee Brady 0736642 866-525-3466,
Lake Homes Realty, LLC 866-525-3466
Bought with:
Sandra Gardner
eXp Realty LLC
Source: NTREIS,MLS#: 20884305
Facts & features
Interior
Bedrooms & bathrooms
- Bedrooms: 4
- Bathrooms: 3
- Full bathrooms: 3
Primary bedroom
- Features: Ceiling Fan(s), Dual Sinks, Double Vanity, En Suite Bathroom, Garden Tub/Roman Tub, Jetted Tub, Separate Shower, Walk-In Closet(s)
- Level: First
- Dimensions: 21 x 15
Bedroom
- Features: Walk-In Closet(s)
- Level: First
- Dimensions: 13 x 13
Bedroom
- Level: First
- Dimensions: 12 x 11
Bedroom
- Features: Walk-In Closet(s)
- Level: First
- Dimensions: 13 x 13
Dining room
- Level: First
- Dimensions: 12 x 12
Family room
- Level: First
- Dimensions: 13 x 17
Kitchen
- Features: Breakfast Bar, Built-in Features, Eat-in Kitchen, Kitchen Island, Stone Counters, Walk-In Pantry
- Level: First
- Dimensions: 13 x 17
Living room
- Features: Ceiling Fan(s), Fireplace
- Level: First
- Dimensions: 17 x 23
Utility room
- Features: Built-in Features, Utility Room, Utility Sink
- Level: First
- Dimensions: 12 x 5
Heating
- Central, Electric, Fireplace(s)
Cooling
- Central Air, Ceiling Fan(s), Electric, Multi Units
Appliances
- Included: Dishwasher, Electric Cooktop, Electric Oven, Electric Water Heater, Disposal, Microwave, Vented Exhaust Fan
- Laundry: Electric Dryer Hookup, Laundry in Utility Room
Features
- Built-in Features, Decorative/Designer Lighting Fixtures, Double Vanity, Eat-in Kitchen, Granite Counters, High Speed Internet, Kitchen Island, Open Floorplan, Pantry, Walk-In Closet(s)
- Flooring: Brick, Stone, Tile
- Windows: Plantation Shutters
- Has basement: No
- Number of fireplaces: 1
- Fireplace features: Living Room, Stone, Wood Burning
Interior area
- Total interior livable area: 2,934 sqft
Property
Parking
- Total spaces: 7
- Parking features: Additional Parking, Concrete, Door-Multi, Garage, Garage Door Opener, Outside, Oversized, Garage Faces Side, Boat, RV Access/Parking
- Attached garage spaces: 7
Features
- Levels: One
- Stories: 1
- Patio & porch: Rear Porch, Front Porch, Patio, Covered
- Exterior features: Lighting, Private Yard, Rain Gutters, Storage
- Pool features: In Ground, Pool, Salt Water, Waterfall
- Fencing: Back Yard,Fenced,Gate,Privacy,Wood
Lot
- Size: 1.1 Acres
- Features: Back Yard, Lawn, Landscaped, Sprinkler System, Few Trees
- Residential vegetation: Grassed
Details
- Additional structures: Second Garage, Storage, Workshop
- Parcel number: 76791
Construction
Type & style
- Home type: SingleFamily
- Architectural style: Traditional,Detached
- Property subtype: Single Family Residence
Materials
- Brick, Rock, Stone
- Foundation: Slab
- Roof: Composition
Condition
- Year built: 2007
Utilities & green energy
- Sewer: Aerobic Septic, Septic Tank
- Water: Community/Coop
- Utilities for property: Electricity Connected, Septic Available, Underground Utilities, Water Available
Community & HOA
Community
- Features: Curbs, Gated, Sidewalks
- Security: Security System, Fire Alarm, Security Gate, Gated Community, Smoke Detector(s)
- Subdivision: Winners Circle 1 & 2 & 3 & 4
HOA
- Has HOA: Yes
- Services included: Association Management, Maintenance Grounds
- HOA fee: $475 annually
- HOA name: Spectrum Association Management
- HOA phone: 210-494-0659
Location
- Region: Terrell
Financial & listing details
- Tax assessed value: $594,865
- Annual tax amount: $10,507
- Date on market: 3/28/2025
- Cumulative days on market: 5 days
- Listing terms: Cash,Conventional,FHA,VA Loan
- Exclusions: tonal system in 2nd office
- Electric utility on property: Yes
Price history
| Date | Event | Price |
|---|---|---|
| 5/1/2025 | Sold | -- |
Source: NTREIS #20884305 Report a problem | ||
| 4/8/2025 | Pending sale | $649,999$222/sqft |
Source: NTREIS #20884305 Report a problem | ||
| 4/4/2025 | Contingent | $649,999$222/sqft |
Source: NTREIS #20884305 Report a problem | ||
| 3/28/2025 | Listed for sale | $649,999+44.5%$222/sqft |
Source: NTREIS #20884305 Report a problem | ||
| 8/22/2020 | Listing removed | $449,900$153/sqft |
Source: Kile Properties #14386024 Report a problem | ||
| 7/26/2020 | Pending sale | $449,900$153/sqft |
Source: Kile Properties #14386024 Report a problem | ||
| 7/15/2020 | Listed for sale | $449,900$153/sqft |
Source: Kile Properties #14386024 Report a problem | ||
Public tax history
| Year | Property taxes | Tax assessment |
|---|---|---|
| 2025 | $8,616 -6.4% | $594,865 -0.9% |
| 2024 | $9,201 +12.1% | $600,498 +10% |
| 2023 | $8,206 -2.5% | $545,907 +10% |
| 2022 | $8,419 +4.4% | $496,279 +10% |
| 2021 | $8,063 +3% | $451,163 +5.4% |
| 2020 | $7,829 | $427,990 +8.6% |
| 2019 | -- | $393,920 +7.4% |
| 2018 | $7,311 | $366,670 +2.8% |
| 2017 | $7,311 +7.8% | $356,530 +4.4% |
| 2016 | $6,779 +7.5% | $341,500 +13.2% |
| 2015 | $6,305 | $301,710 -0.9% |
| 2014 | $6,305 | $304,550 +9.3% |
| 2013 | -- | $278,720 +1% |
| 2012 | -- | $276,040 +9% |
| 2011 | -- | $253,150 -9% |
| 2010 | -- | $278,270 |
| 2009 | -- | $278,270 -2.7% |
| 2008 | -- | $286,010 +717.2% |
| 2007 | -- | $35,000 +27% |
| 2006 | -- | $27,550 |
Find assessor info on the county website
Neighborhood: 75160
Nearby homes
- $652,6004 bd4 ba2.8k sqft3209 W Alamosa Dr, Terrell, TX 75160Off Market
- $525,5004 bd3 ba2.8k sqft3165 W Alamosa Dr, Terrell, TX 75160Off Market
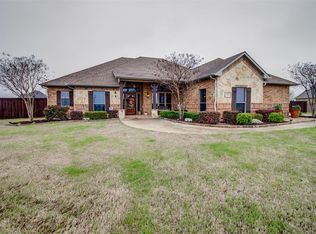
- $655,7004 bd3 ba2.9k sqft1254 Secretariat Dr, Terrell, TX 75160Off Market
- $576,5003 bd2 ba2.5k sqft1231 Foolish Pleasure Dr, Terrell, TX 75160Off Market
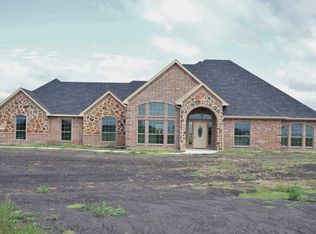
- $564,1001.12 Acres3143 W Alamosa Dr, Terrell, TX 75160Off Market
- $--5 bd3 ba3.1k sqft3231 W Alamosa Dr, Terrell, TX 75160Sold
- $532,8991.03 Acres3110 W Alamosa Dr, Terrell, TX 75160Off Market
- $476,5004 bd3 ba2.8k sqft3198 W Alamosa Dr, Terrell, TX 75160Off Market
Nearby schools
GreatSchools rating
- 6/10Willett Elementary SchoolGrades: K-4Distance: 3.1 mi
- 6/10Themer MiddleGrades: 7-8Distance: 3.8 mi
- 5/10Forney High SchoolGrades: 9-12Distance: 4.6 mi
Schools provided by the listing agent
- Elementary: Henderson
- Middle: Warren
- High: Forney
- District: Forney ISD
Source: NTREIS. This data may not be complete. We recommend contacting the local school district to confirm school assignments for this home.
Get a cash offer in 3 minutes
Find out how much your home could sell for in as little as 3 minutes with a no-obligation cash offer.
Estimated market value
$625,600
Get a cash offer in 3 minutes
Find out how much your home could sell for in as little as 3 minutes with a no-obligation cash offer.
Estimated market value
$625,600
- Texas
- Kaufman County
- Terrell
- 75160
- 3187 W Alamosa Dr
Nearby cities
Nearby neighborhoods
Nearby zip codes
Other Terrell Topics
