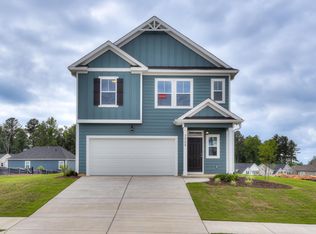
The 2078 plan by Ivey Homes is one of the most popular floor plans and known for the size of the family room. The entertaining area on the main floor has plenty of room. The kitchen consists of wrap around countertop and cabinets with plenty of room to move about while the open concept floor plan allows for everyone to be involved. The customizable upstairs gives options of a loft, 4th bedroom or a sitting room to that already huge master. Laundry is located upstairs by the bedrooms for convenience. Every home is built to IveyWise building standards to include a Home Energy Rating Score (HERS) and Average Annual Energy Savings Guaranteed by third party testing. IveyWise - Energy Efficient, Better Built, Healthier Home. *Actual construction may vary from plan shown. Please consult working drawings to view elevation and floor plan to be built and designer selections to determine material and colors.
This property is not currently displayed as for sale or rent on Zillow. This may be different from what's on other websites or public sources.