Skip main navigation
Closed
  • $590,000

    3187 Woodland Ct N, North Tonawanda, NY 14120

    4beds
    2,572sqft
    Single Family Residence
    Built in 1991
    0.39 Acres Lot
    $619,200 Zestimate®
    $229/sqft
    $3,780 Estimated rent

    Home value

    $619,200

    $551,000 - $700,000

    $3,780/mo

    Zestimate® history
    Loading
    Loading...

    Owner options

    List your home for rent

    $3,780/mo

    Rent Zestimate®

    Find your next renter with Zillow Rental Manager. Plus, with online applications, you can quickly screen prospective tenants – for free.

    Learn more

    $3,780/mo

    Rent Zestimate®

    Refinance and save

    $4,210/mo

    Est. payment

    Refinancing to a lower rate could help reduce your monthly payments and save thousands over the life of the loan.

    See today's rates

    $4,210/mo

    Est. payment

    Explore your selling options

    Work with a Zillow partner agent

    Leverage their expertise and Zillow's premium Showcase listings to get your home seen by more buyers.

    Get started

    List with your own agent

    Get your home in front of millions of buyers by listing it on Zillow.

    Learn how to do it

    Sell it yourself

    Take full control of how buyers see your home on Zillow by listing For Sale by Owner (FSBO).

    List your home

    What's special

    Heated in-ground poolGas fireplaceFully renovated kitchenFully fenced backyard oasisRenovated half bathCentral airHome office
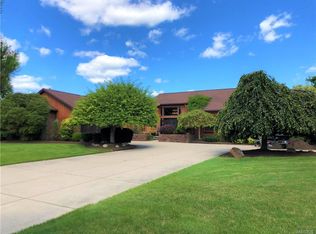
    Welcome Home to 3187 Woodland Court North. This expansive and beautifully appointed G.T. Custom Built 4+ Bedroom Colonial in Niagara Wheatfield Schools is a rare find! The property has undergone substantial renovations since 2023 with meticulous attention paid to every detail. A spacious and functional main level invites you to live and entertain with ease. Freshly painted walls, white trim and luxury vinyl plank flooring flows throughout the living room, formal dining room, fully renovated kitchen and family room. The remodeled quartz eat-in kitchen has been completely modernized with stainless appliances, tile backsplash, granite composite sink, an abundance of painted cabinetry with new hardware and a custom beverage center perfect for company. The large living room with a dramatic vaulted ceiling and gas fireplace with painted mantle and stone surround offers the perfect space to relax and unwind. The home office located off the tiled main entry can easily function as a fifth bedroom or another flexible living space. The convenient laundry room with new tile flooring, cabinetry and countertop and a stainless steel sink and a renovated half bath complete the first floor. The primary bedroom en-suite retreat boasts a board and batten accent wall, walk-in closet and a freshly remodeled bath with new flooring, updated vanity, shower fixtures and modern hardware. Three additional generous bedrooms and a renovated second full bath finish off the second level. Stay cool all summer and warm in the winter with a brand new furnace and central air installed in 2025. The partially finished full basement and attached two car garage provide substantial storage opportunities. Get ready to enjoy the outdoors in the fully fenced backyard oasis under the awning on your maintenance-free deck or on the stamped concrete patio. Make a splash in the 16x32 heated in-ground pool with an updated pool liner and pump replaced in 2022 and new filter elements. The concrete pad beyond the pool area is the perfect location for a shed, pool house or sport court. No expense has been spared in the tasteful enhancements and thoughtful design choices that make this property an absolute gem.

    Zillow last checked:

    Listing updated:

    Listed by:

    Ryan Daley 716-949-5189,

    Keller Williams Realty Lancaster

    Bought with:

    Laura J Nightingale, 10301216970

    MJ Peterson Real Estate Inc.

    Source: NYSAMLSs,MLS#: B1621029MLS LogoOriginating MLS: Buffalo

    Facts & features

    Interior

    Bedrooms & bathrooms
    • Bedrooms: 4
    • Bathrooms: 3
    • Full bathrooms: 2
    • 1/2 bathrooms: 1
    • Main level bathrooms: 1
    Bedroom 1
    • Level: Second
    • Dimensions: 15.00 x 13.00
    Bedroom 2
    • Level: Second
    • Dimensions: 16.00 x 11.00
    Bedroom 3
    • Level: Second
    • Dimensions: 12.00 x 12.00
    Bedroom 4
    • Level: Second
    • Dimensions: 12.00 x 11.00
    Den
    • Level: First
    • Dimensions: 10.00 x 10.00
    Dining room
    • Level: First
    • Dimensions: 13.00 x 12.00
    Family room
    • Level: First
    • Dimensions: 21.00 x 13.00
    Kitchen
    • Level: First
    • Dimensions: 13.00 x 12.00
    Laundry
    • Level: First
    • Dimensions: 14.00 x 7.00
    Living room
    • Level: First
    • Dimensions: 17.00 x 14.00
    Heating
    • Gas, Forced Air
    Cooling
    • Central Air
    Appliances
    • Included: Dishwasher, Gas Oven, Gas Range, Gas Water Heater, Microwave, Refrigerator, Wine Cooler, Water Purifier Owned
    • Laundry: Main Level
    Features
    • Breakfast Area, Ceiling Fan(s), Den, Entrance Foyer, Eat-in Kitchen, Separate/Formal Living Room, Pantry, Quartz Counters, Sliding Glass Door(s), Storage, Natural Woodwork, Convertible Bedroom, Bath in Primary Bedroom
    • Flooring: Carpet, Ceramic Tile, Luxury Vinyl, Tile, Varies
    • Doors: Sliding Doors
    • Basement: Full,Partially Finished,Sump Pump
    • Number of fireplaces: 1
    Interior area
    • Total structure area: 2,572
    • Total interior livable area: 2,572 sqft

    Property

    Parking
    • Total spaces: 2
    • Parking features: Attached, Garage, Storage, Workshop in Garage, Garage Door Opener
    • Attached garage spaces: 2
    Features
    • Levels: Two
    • Stories: 2
    • Patio & porch: Covered, Deck, Patio, Porch
    • Exterior features: Awning(s), Concrete Driveway, Deck, Fully Fenced, Sprinkler/Irrigation, Pool, Patio, Private Yard, See Remarks
    • Pool features: In Ground
    • Fencing: Full
    Lot
    • Size: 0.39 Acres
    • Dimensions: 100 x 173
    • Features: Rectangular, Rectangular Lot, Residential Lot
    Details
    • Parcel number: 2940001630010003013000
    • Special conditions: Standard

    Construction

    Type & style
    • Home type: SingleFamily
    • Architectural style: Colonial,Two Story
    • Property subtype: Single Family Residence
    Materials
    • Brick, Vinyl Siding
    • Foundation: Poured
    • Roof: Asphalt,Shingle
    Condition
    • Resale
    • Year built: 1991
    Details
    • Builder model: G.T. Custom Homes

    Utilities & green energy

    • Electric: Circuit Breakers
    • Sewer: Connected
    • Water: Connected, Public
    • Utilities for property: Cable Available, Electricity Connected, High Speed Internet Available, Sewer Connected, Water Connected
    Green energy
    • Energy efficient items: Appliances, HVAC, Lighting, Windows

    Community & HOA

    Community
    • Subdivision: Woodland Estates
    Location
    • Region: North Tonawanda

    Financial & listing details

    • Price per square foot: $229/sqft
    • Tax assessed value: $183,900
    • Annual tax amount: $8,888
    • Date on market: 7/10/2025
    • Cumulative days on market: 2 days
    • Listing terms: Cash,Conventional,VA Loan

    Price history

    DateEventPrice
    9/17/2025Sold$590,000+9.3%$229/sqft
    Source: NYSAMLSs #B1621029 Report a problem
    7/13/2025Pending sale$539,900$210/sqft
    Source: NYSAMLSs #B1621029 Report a problem
    7/10/2025Listed for sale$539,900+15.5%$210/sqft
    Source: NYSAMLSs #B1621029 Report a problem
    9/5/2023Sold$467,500-4.5%$182/sqft
    Source: Public Record Report a problem
    6/16/2023Pending sale$489,500$190/sqft
    Source: NYSAMLSs #B1474754 Report a problem
    6/7/2023Listed for sale$489,500+157.6%$190/sqft
    Source: NYSAMLSs #B1474754 Report a problem
    5/23/1996Sold$190,000$74/sqft
    Source: Public Record Report a problem

    Public tax history

    YearProperty taxesTax assessment
    2025-- $183,900
    2024-- $183,900
    2023-- $183,900
    2022-- $183,900
    2021-- $183,900
    2020-- $183,900
    2019-- $183,900
    2018-- $183,900
    2017$7,525 $183,900
    2016-- $183,900
    2015-- $183,900
    2014-- $183,900
    2013-- $183,900
    2012-- $183,900
    2011-- $183,900
    2010-- $183,900
    2009-- $183,900
    2008-- $183,900
    2007-- $183,900
    2006-- $183,900
    2005-- $183,900
    2004-- $183,900 +2.2%
    2003-- $179,900
    2002-- $179,900
    2001-- $179,900
    2000-- $179,900
    Find assessor info on the county website

    Neighborhood: 14120

    Nearby schools

    GreatSchools rating
    Schools provided by the listing agent
    • Elementary: Errick Road Elementary
    • Middle: Edward Town Middle
    • High: Niagara-Wheatfield Senior High
    • District: Niagara Wheatfield

    Source: NYSAMLSs. This data may not be complete. We recommend contacting the local school district to confirm school assignments for this home.

    Sell for more on Zillow
    Get a Zillow Showcase℠ listing at no additional cost and you could sell for .
    $619,200
    2% more
    +$12,384
    With Zillow Showcase(estimated)
    $631,584