Skip main navigation
Sold for $475,000
  • $475,000

    31870 Mill Run Dr, Ocean View, DE 19970

    4beds
    2,100sqft
    Single Family Residence
    Built in 2026
    0.65 Acres Lot
    $474,900 Zestimate®
    $226/sqft
    $2,781 Estimated rent

    Home value

    $474,900

    $451,000 - $499,000

    $2,781/mo

    Zestimate® history
    Loading
    Loading...

    Owner options

    List your home for rent

    $2,781/mo

    Rent Zestimate®

    Find your next renter with Zillow Rental Manager. Plus, with online applications, you can quickly screen prospective tenants – for free.

    Learn more

    $2,781/mo

    Rent Zestimate®

    Refinance and save

    $2,957/mo

    Est. payment

    Refinancing to a lower rate could help reduce your monthly payments and save thousands over the life of the loan.

    See today's rates

    $2,957/mo

    Est. payment

    Explore your selling options

    Work with a Zillow partner agent

    Leverage their expertise and Zillow's premium Showcase listings to get your home seen by more buyers.

    Get started

    List with your own agent

    Get your home in front of millions of buyers by listing it on Zillow.

    Learn how to do it

    Sell it yourself

    Take full control of how buyers see your home on Zillow by listing For Sale by Owner (FSBO).

    List your home

    What's special

    Center islandOversized windowsWhite cabinetryPrivate cul-de-sac homesite
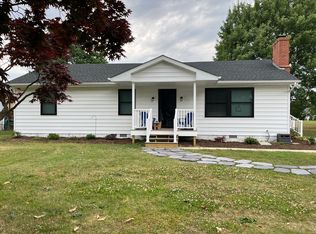
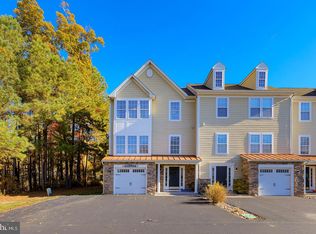
    Recently repositioned and fully complete, this custom-built coastal home offers a rare opportunity just minutes from Bethany Beach, set on a private cul-de-sac homesite backing to protected natural surroundings. Designed for today’s lifestyle, the home features true first-floor living with an owner’s suite and approximately 1,245 square feet of main-level space—comparable to many single-level homes—plus additional upstairs bedrooms and loft space ideal for guests or workspace. Positioned as a 3-bedroom home with a flexible 4th room, the layout adapts to office, den, or additional sleeping needs. The open interior offers 9-foot ceilings, oversized windows, and a modern kitchen with quartz countertops, white cabinetry, and a center island. The setting emphasizes privacy and low maintenance, offering a compelling alternative to both resale homes and amenity-driven communities. Select interior photos have been virtually staged for illustrative purposes.

    Zillow last checked:

    Listing updated:

    Listed by:

    STEPHEN MORGAN 443-226-5297,

    Keller Williams Realty

    Bought with:

    STEPHEN MORGAN, RS-0020476

    Keller Williams Realty

    Source: Bright MLS,MLS#: DESU2110186MLS Logo

    Facts & features

    Interior

    Bedrooms & bathrooms
    • Bedrooms: 4
    • Bathrooms: 3
    • Full bathrooms: 2
    • 1/2 bathrooms: 1
    • Main level bathrooms: 2
    • Main level bedrooms: 1
    Bedroom 1
    • Level: Main
    • Area: 195 Square Feet
    • Dimensions: 13 X 15
    Bedroom 1
    • Level: Upper
    • Area: 156 Square Feet
    • Dimensions: 12 X 13
    Bedroom 2
    • Level: Upper
    • Area: 132 Square Feet
    • Dimensions: 11 X 12
    Bathroom 1
    • Level: Main
    • Area: 64 Square Feet
    • Dimensions: 8 X 8
    Dining room
    • Level: Main
    • Area: 110 Square Feet
    • Dimensions: 10 X 11
    Great room
    • Level: Main
    • Area: 285 Square Feet
    • Dimensions: 15 X 19
    Half bath
    • Level: Main
    • Area: 16 Square Feet
    • Dimensions: 4 X 4
    Kitchen
    • Level: Main
    • Area: 70 Square Feet
    • Dimensions: 7 X 10
    Laundry
    • Level: Main
    • Area: 48 Square Feet
    • Dimensions: 8 X 6
    Loft
    • Level: Upper
    • Area: 108 Square Feet
    • Dimensions: 9 X 12
    Office
    • Level: Upper
    • Area: 165 Square Feet
    • Dimensions: 11 X 15
    Heating
    • Heat Pump, Electric
    Cooling
    • Heat Pump, Electric
    Appliances
    • Included: Stainless Steel Appliance(s), Disposal, Microwave, Oven/Range - Electric, Refrigerator, Water Heater, Electric Water Heater
    • Laundry: Main Level, Washer/Dryer Hookups Only, Laundry Room
    Features
    • Combination Kitchen/Living, Dining Area, Family Room Off Kitchen, Open Floorplan, 9'+ Ceilings, Dry Wall
    • Flooring: Luxury Vinyl, Carpet
    • Doors: ENERGY STAR Qualified Doors
    • Windows: Energy Efficient
    • Has basement: No
    • Has fireplace: No
    Interior area
    • Total structure area: 2,100
    • Total interior livable area: 2,100 sqft
    • Finished area above ground: 2,100
    • Finished area below ground: 0

    Property

    Parking
    • Total spaces: 5
    • Parking features: Driveway
    • Uncovered spaces: 5
    Accessibility
    • Accessibility features: None
    Features
    • Levels: Two
    • Stories: 2
    • Exterior features: Other
    • Pool features: None
    • Has view: Yes
    • View description: Other
    Lot
    • Size: 0.65 Acres
    • Dimensions: 49.00 x 157.00
    • Features: Corner Lot, Flood Plain, Irregular Lot, Open Lot, Wooded, Private, Other
    Details
    • Additional structures: Above Grade, Below Grade
    • Parcel number: 13412.001837.00
    • Zoning: RESIDENTIAL
    • Special conditions: Standard

    Construction

    Type & style
    • Home type: SingleFamily
    • Architectural style: Coastal,Other
    • Property subtype: Single Family Residence
    Materials
    • Stick Built, Other, Batts Insulation, Frame, Vinyl Siding
    • Foundation: Pilings
    • Roof: Architectural Shingle
    Condition
    • Excellent
    • New construction: Yes
    • Year built: 2026
    Details
    • Builder name: Morgan Capital Partners LLC

    Utilities & green energy

    • Electric: 200+ Amp Service
    • Sewer: Public Sewer
    • Water: Public
    • Utilities for property: Cable Available, Phone Available, Underground Utilities

    Community & neighborhood

    Location
    • Region: Ocean View
    • Subdivision: Mill Run Acres

    HOA & financial

    HOA
    • Has HOA: Yes
    • HOA fee: $240 annually

    Other

    Other facts
    • Listing agreement: Exclusive Agency
    • Listing terms: Conventional,Cash
    • Ownership: Fee Simple

    Price history

    DateEventPrice
    6/12/2026Sold$475,000-3%$226/sqft
    Source: Bright MLS #DESU2110186 Report a problem
    5/18/2026Pending sale$489,500$233/sqft
    Source: Bright MLS #DESU2110186 Report a problem
    5/14/2026Contingent$489,500$233/sqft
    Source: Bright MLS #DESU2110186 Report a problem
    4/22/2026Listed for sale$489,500-6.7%$233/sqft
    Source: Bright MLS #DESU2110186 Report a problem
    4/22/2026Listing removed$524,900$250/sqft
    Source: Bright MLS #DESU2101728 Report a problem
    4/8/2026Price change$524,900-4.5%$250/sqft
    Source: Bright MLS #DESU2101728 Report a problem
    3/19/2026Price change$549,900-4.4%$262/sqft
    Source: Bright MLS #DESU2101728 Report a problem
    2/19/2026Price change$575,000-4.1%$274/sqft
    Source: Bright MLS #DESU2101728 Report a problem
    1/2/2026Listed for sale$599,500+0.1%$285/sqft
    Source: Bright MLS #DESU2101728 Report a problem
    12/10/2025Listing removed$599,000+0.6%$285/sqft
    Source: Bright MLS #DESU2077550 Report a problem
    10/30/2025Listed for sale$595,250+11.3%$283/sqft
    Source: Bright MLS #DESU2077550 Report a problem
    8/14/2024Listing removed$535,000$255/sqft
    Source: Bright MLS #DESU2047616 Report a problem
    5/9/2024Price change$535,000+1.9%$255/sqft
    Source: Bright MLS #DESU2047616 Report a problem
    5/6/2024Listed for sale$525,100$250/sqft
    Source: Bright MLS #DESU2047616 Report a problem

    Public tax history

    YearProperty taxesTax assessment
    2025$310 +0.5%$35,800 +1093.3%
    2024$308 -4.2%$3,000
    2023$322 +0.8%$3,000
    2022$319 -0.4%$3,000
    2021$320 +184%$3,000
    2020$113 +0.5%$3,000
    2019$112 -1%$3,000
    2018$113 -68.4%$3,000
    2017$358 -7.5%$3,000
    2016$388 +1.7%$3,000
    2015$381 +0.4%$3,000
    2014$380 -0.3%$3,000
    2013$381 +1.1%$3,000
    2012$377 -1.3%$3,000
    2011$382 $3,000
    2010$382 +0.1%$3,000
    2009$381 $3,000
    2008-- --
    2007-- --
    2006-- --
    2005-- --
    2004-- --
    2003-- --
    2002-- --
    2001-- --

    Find assessor info on the county website

    Neighborhood: 19970

    Nearby schools

    GreatSchools rating
    Schools provided by the listing agent
    • Elementary: Lord Baltimore
    • Middle: Selbyville
    • High: Indian River
    • District: Indian River

    Source: Bright MLS. This data may not be complete. We recommend contacting the local school district to confirm school assignments for this home.

    Get pre-qualified for a loan
    At Zillow Home Loans, we can pre-qualify you in as little as 5 minutes with no impact to your credit score.

    An equal housing lender. NMLS #10287.

    Sell for more on Zillow
    Get a Zillow Showcase℠ listing at no additional cost and you could sell for .
    $474,900
    2% more
    +$9,498
    With Zillow Showcase(estimated)
    $484,398