RARE single story opportunity with PAID solar and NO HOA in Crown Valley Village — Single story homes don't come on the market often in this neighborhood. As soon as you arrive, you are greeted by a stunning fully landscaped front yard featuring low maintenance turf, a gorgeous shade tree and lighted steps leading to a welcoming courtyard. As you walk through the front door, you enter into a great room before moving into the living room which features a cozy fireplace and surround sound speakers, with windows overlooking the backyard. The open-concept layout flows seamlessly into the heart of the home. The kitchen is highlighted by white cabinetry, a tiled backsplash, and stainless steel Kitchenaid appliances. Retreat to the spacious primary suite, a true sanctuary featuring a walk-in closet and ensuite bathroom with a double vanity, soaking tub, and walk-in shower. The additional 3 bedrooms and 1 full bathroom are situated on the opposite side of the home, offering additional privacy and the perfect flexibility for a home office, gym, or guest rooms. Step outside to your private backyard oasis—a low-maintenance space designed for year-round entertaining. Honeysuckle, star jasmine, fruit & citrus trees overlook the 784 sf. "L" shaped patio cover, giving shade to a gas firepit, a 7 person hot tub, and a built-in BBQ with mini fridge & double burner. Additionally, a new AC with heat pump and new tankless water heater add lasting value and efficiency. Elevate your living experience with soaring 9' ceilings and grand 8' doors, perfectly accented by elegant plantation shutters throughout the home. This home is zoned within the Temecula Valley School District, and is walking distance to Crown Valley Park.
Sold for $650,000
Listed by: Buy Invest Sell • Samantha Stephens • Contact: 951-331-6800
Bought with: Compass
$650,000
31874 Cloverhill Way, Murrieta, CA 92563
4beds
1,991sqft
Single Family Residence
Built in 2012
6,098 Square Feet Lot
$652,500 Zestimate®
$326/sqft
$3,379 Estimated rent
Home value
$652,500
$594,000 - $718,000
$3,379/mo
Zestimate® history
Owner options
List your home for rent
$3,379/mo
Rent Zestimate®
Find your next renter with Zillow Rental Manager. Plus, with online applications, you can quickly screen prospective tenants – for free.
$3,379/mo
Rent Zestimate®
Refinance and save
$4,158/mo
Est. payment
Refinancing to a lower rate could help reduce your monthly payments and save thousands over the life of the loan.
$4,158/mo
Est. payment
Explore your selling options
Work with a Zillow partner agent
Leverage their expertise and Zillow's premium Showcase listings to get your home seen by more buyers.
Get startedList with your own agent
Get your home in front of millions of buyers by listing it on Zillow.
Learn how to do itSell it yourself
Take full control of how buyers see your home on Zillow by listing For Sale by Owner (FSBO).
List your homeWhat's special
Zillow last checked:
Listing updated:
Listed by:
Samantha Stephens DRE #01954498 951-331-6800,
Buy Invest Sell
Bought with:
William Algarin, DRE #02117000
Compass
Reanne Mosley, DRE #02102511
Compass
Source: CRMLS,MLS#: SW26074625 Originating MLS: California Regional MLS
Originating MLS: California Regional MLSFacts & features
Interior
Bedrooms & bathrooms
- Bedrooms: 4
- Bathrooms: 2
- Full bathrooms: 2
- Main level bathrooms: 2
- Main level bedrooms: 4
Rooms
- Room types: Bedroom, Great Room, Kitchen, Laundry, Living Room, Primary Bedroom, Other
Primary bedroom
- Features: Primary Suite
Bedroom
- Features: All Bedrooms Down
Bathroom
- Features: Bathtub, Closet, Dual Sinks, Granite Counters, Soaking Tub, Separate Shower, Tub Shower, Walk-In Shower
Kitchen
- Features: Granite Counters, Kitchen Island, Kitchen/Family Room Combo, Walk-In Pantry
Other
- Features: Walk-In Closet(s)
Heating
- Central, Heat Pump
Cooling
- Central Air
Appliances
- Included: Double Oven, Dishwasher, Free-Standing Range, Gas Cooktop, Disposal, Gas Oven, Gas Range, Microwave, Tankless Water Heater
- Laundry: Inside, Laundry Room
Features
- Block Walls, Eat-in Kitchen, Granite Counters, Open Floorplan, Pantry, All Bedrooms Down, Primary Suite, Walk-In Closet(s)
- Flooring: Laminate
- Windows: Shutters
- Has fireplace: Yes
- Fireplace features: Gas, Living Room
- Common walls with other units/homes: No Common Walls
Interior area
- Total interior livable area: 1,991 sqft
Property
Parking
- Total spaces: 4
- Parking features: Driveway, Garage
- Attached garage spaces: 2
- Uncovered spaces: 2
Accessibility
- Accessibility features: No Stairs
Features
- Levels: One
- Stories: 1
- Entry location: 1/1
- Patio & porch: Covered, Front Porch, Patio
- Exterior features: Rain Gutters
- Pool features: None
- Has spa: Yes
- Spa features: Above Ground, Private
- Fencing: Block,Vinyl
- Has view: Yes
- View description: Neighborhood
Lot
- Size: 6,098 Square Feet
- Features: 0-1 Unit/Acre, Back Yard, Drip Irrigation/Bubblers, Front Yard, Landscaped, Sprinklers Timer, Yard
Details
- Parcel number: 963400021
- Special conditions: Standard
Construction
Type & style
- Home type: SingleFamily
- Architectural style: Craftsman
- Property subtype: Single Family Residence
Materials
- Stucco
- Foundation: Slab
- Roof: Tile
Condition
- New construction: No
- Year built: 2012
Utilities & green energy
- Electric: Photovoltaics Seller Owned, Standard
- Sewer: Public Sewer
- Water: Public
- Utilities for property: Electricity Connected, Natural Gas Connected, Sewer Connected, Water Connected
Community & HOA
Community
- Features: Curbs, Gutter(s), Storm Drain(s), Street Lights, Suburban, Sidewalks
- Security: Carbon Monoxide Detector(s), Smoke Detector(s)
Location
- Region: Murrieta
Financial & listing details
- Price per square foot: $326/sqft
- Tax assessed value: $382,745
- Annual tax amount: $6,766
- Date on market: 4/7/2026
- Cumulative days on market: 6 days
- Listing terms: Cash,Cash to New Loan,Conventional,FHA,VA Loan
- Inclusions: Paid 14 panel solar system, 7 person hot tub, backyard string lights, kitchen fridge, living room tv mount, pingpong/pool table in backyard,
- Exclusions: Washer/dryer
- Road surface type: Paved
Price history
| Date | Event | Price |
|---|---|---|
| 5/31/2026 | Listing removed | $3,500$2/sqft |
Source: Zillow Rentals Report a problem | ||
| 5/17/2026 | Listed for rent | $3,500$2/sqft |
Source: Zillow Rentals Report a problem | ||
| 5/13/2026 | Sold | $650,000+0.8%$326/sqft |
Source:  CRMLS #SW26074625 Report a problem CRMLS #SW26074625 Report a problem | ||
| 4/15/2026 | Pending sale | $645,000$324/sqft |
Source: CRMLS #SW26074625 Report a problem | ||
| 4/7/2026 | Listed for sale | $645,000+107.4%$324/sqft |
Source: CRMLS #SW26074625 Report a problem | ||
| 12/18/2012 | Sold | $311,000-1%$156/sqft |
Source: Public Record Report a problem | ||
| 11/4/2012 | Price change | $313,990+0.3%$158/sqft |
Source: KB Home Report a problem | ||
| 10/27/2012 | Price change | $312,990-24.2%$157/sqft |
Source: KB Home Report a problem | ||
| 10/21/2012 | Price change | $412,990+32.8%$207/sqft |
Source: KB Home Report a problem | ||
| 10/6/2012 | Price change | $310,990+0.3%$156/sqft |
Source: KB Home Report a problem | ||
| 8/27/2012 | Price change | $309,990+1.3%$156/sqft |
Source: KB Home Report a problem | ||
| 7/31/2012 | Price change | $305,990-0.3%$154/sqft |
Source: KB Home Report a problem | ||
| 7/27/2012 | Listed for sale | $306,990$154/sqft |
Source: KB Home Report a problem | ||
Public tax history
| Year | Property taxes | Tax assessment |
|---|---|---|
| 2025 | $6,766 +1.4% | $382,745 +2% |
| 2024 | $6,675 -0.5% | $375,241 +2% |
| 2023 | $6,711 +1.3% | $367,884 +2% |
| 2022 | $6,627 -29.1% | $360,671 +2% |
| 2021 | $9,352 -0.6% | $353,600 +1% |
| 2020 | $9,412 +45.5% | $349,976 +2% |
| 2019 | $6,467 +1.6% | $343,115 +2% |
| 2018 | $6,362 +1.4% | $336,388 +2% |
| 2017 | $6,276 | $329,793 +2% |
| 2016 | $6,276 +3.1% | $323,327 +1.5% |
| 2015 | $6,086 +1.6% | $318,473 +2% |
| 2014 | $5,990 | $312,237 +0.5% |
| 2013 | -- | $310,827 +70.7% |
| 2012 | -- | $182,120 +225.2% |
| 2011 | -- | $56,000 +1101.2% |
| 2010 | -- | $4,662 -0.3% |
| 2009 | -- | $4,674 +2% |
| 2008 | -- | $4,583 +2% |
| 2007 | -- | $4,494 |
Find assessor info on the county website
Neighborhood: 92563
Nearby homes
- $655,7004 bd2 ba1.9k sqft31886 Cloverhill Way, Murrieta, CA 92563Off Market
- $665,7004 bd2 ba2.1k sqft31862 Cloverhill Way, Murrieta, CA 92563Off Market
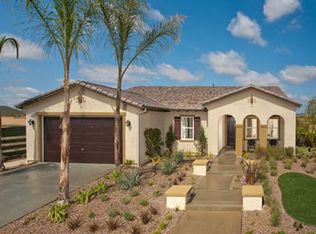
- $690,6004 bd2 ba2.1k sqft31898 Cloverhill Way, Murrieta, CA 92563Off Market
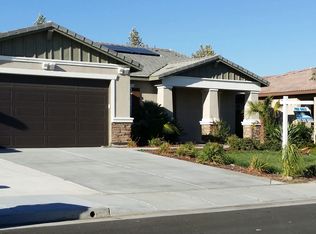
- $681,3004 bd2 ba1.9k sqft31850 Cloverhill Way, Murrieta, CA 92563Off Market
- $654,2005 bd3 ba2.1k sqft37019 Running Springs Rd, Murrieta, CA 92563Off Market
- $636,9004 bd2 ba1.9k sqft37016 Running Springs Rd, Murrieta, CA 92563Off Market
- $633,1004 bd2 ba1.5k sqft31910 Cloverhill Way, Murrieta, CA 92563Off Market
- $635,3004 bd2 ba1.9k sqft31838 Cloverhill Way, Murrieta, CA 92563Off Market
Nearby schools
GreatSchools rating
- 9/10French Valley Elementary SchoolGrades: K-5Distance: 0.6 mi
- 8/10Bella Vista Middle SchoolGrades: 6-8Distance: 1.5 mi
- 9/10Chaparral High SchoolGrades: 9-12Distance: 4.1 mi
Schools provided by the listing agent
- Elementary: French Valley
- Middle: Bella Vista
- High: Chaparral
Source: CRMLS. This data may not be complete. We recommend contacting the local school district to confirm school assignments for this home.
Get a cash offer in 3 minutes
Find out how much your home could sell for in as little as 3 minutes with a no-obligation cash offer.
Estimated market value
$652,500
Get a cash offer in 3 minutes
Find out how much your home could sell for in as little as 3 minutes with a no-obligation cash offer.
Estimated market value
$652,500
- California
- Riverside County
- Murrieta
- 92563
- 31874 Cloverhill Way
Nearby cities
Nearby zip codes
Other Murrieta Topics
