Under Construction. Welcome to 31874 Oyster Pier Court, a stunning 3-bedroom, 2.5-bathroom townhome with a loft, private balcony, and attached 2-car garage, located in the exclusive gated part of the highly sought-after Epperson Lagoon Community. Currently under construction, this thoughtfully designed two-story home offers the perfect blend of coastal charm, modern comfort, and low-maintenance luxury—all set on a desirable lagoon view lot that embodies the best of Florida living. The bright and open main level features a spacious, light-filled layout with coastal-inspired finishes throughout. The modern kitchen is designed to impress with a large island and bar seating, ample counter space, a walk-in pantry, and contemporary cabinetry. Seamlessly connected living and dining areas make entertaining effortless, while sliding doors open to a covered lanai—ideal for enjoying morning coffee, relaxing in the afternoon sun, or hosting weekend gatherings. A convenient half bath completes the main level, perfectly suited for guests. Upstairs, the private and peaceful primary suite offers a true retreat, complete with a spa-style en suite bathroom featuring dual vanities, a step-in walk-in shower, and an expansive walk-in closet for generous storage. Two additional bedrooms provide comfort and space, complemented by a full secondary bathroom with modern finishes. The open loft area offers access to a private balcony, creating a versatile space perfect for a home office, study, or playroom. A dedicated upstairs laundry room adds an extra layer of convenience to daily living. Outdoors, enjoy the exclusivity of a lagoon view lot—DRB Homes is the only builder offering homes backing directly to this tropical water feature. The covered lanai and private balcony invite year-round enjoyment of Florida’s sunshine, while the oversized yard offers potential for future fencing and added privacy. The attached two-car garage provides additional storage and easy access. As part of the vibrant Epperson Lagoon Community, residents enjoy access to the nation’s first crystal-clear lagoon, complete with kayaking, paddleboarding, sandy beaches, cabanas, on-site dining, live music, and a full calendar of exciting community events. 31874 Oyster Pier Court is more than a home—it’s a lifestyle, where resort-inspired living meets everyday comfort in one of Wesley Chapel’s most desirable neighborhoods.
Sold for $399,900
$399,900
31874 OYSTER PIER COURT, WESLEY CHAPEL, FL 33545
3beds
1,749sqft
Townhouse
Built in 2025
2,657 Square Feet Lot
$392,700 Zestimate®
$229/sqft
$2,316 Estimated rent
Home value
$392,700
$357,000 - $432,000
$2,316/mo
Zestimate® history
Owner options
List your home for rent
$2,316/mo
Rent Zestimate®
Find your next renter with Zillow Rental Manager. Plus, with online applications, you can quickly screen prospective tenants – for free.
$2,316/mo
Rent Zestimate®
Refinance and save
$3,270/mo
Est. payment
Refinancing to a lower rate could help reduce your monthly payments and save thousands over the life of the loan.
$3,270/mo
Est. payment
Explore your selling options
Work with a Zillow partner agent
Leverage their expertise and Zillow's premium Showcase listings to get your home seen by more buyers.
Get startedList with your own agent
Get your home in front of millions of buyers by listing it on Zillow.
Learn how to do itSell it yourself
Take full control of how buyers see your home on Zillow by listing For Sale by Owner (FSBO).
List your homeWhat's special
Private balconyCoastal-inspired finishesDesirable lagoon view lotDedicated upstairs laundry roomWalk-in pantryExpansive walk-in closetSpa-style en suite bathroom
Zillow last checked:
Listing updated:
Listed by:
Lisa Clay 224-627-9961,
DRB GROUP REALTY, LLC 407-270-2747
Bought with:
Non-Member Agent
STELLAR NON-MEMBER OFFICE
Source: Stellar MLS,MLS#: TB8431895 Originating MLS: Orlando Regional
Originating MLS: Orlando Regional
Facts & features
Interior
Bedrooms & bathrooms
- Bedrooms: 3
- Bathrooms: 3
- Full bathrooms: 2
- 1/2 bathrooms: 1
Primary bedroom
- Features: Walk-In Closet(s)
- Level: Second
- Area: 168 Square Feet
- Dimensions: 12x14
Bedroom 2
- Features: Walk-In Closet(s)
- Level: Second
- Area: 144 Square Feet
- Dimensions: 12x12
Bedroom 3
- Features: Built-in Closet
- Level: Second
- Area: 100 Square Feet
- Dimensions: 10x10
Primary bathroom
- Features: Linen Closet
- Level: Second
Bathroom 2
- Features: Linen Closet
- Level: Second
Bathroom 3
- Level: First
Kitchen
- Level: First
Living room
- Level: First
Heating
- Central, Electric
Cooling
- Central Air
Appliances
- Included: Dishwasher, Disposal, Electric Water Heater, Microwave, Range
- Laundry: Electric Dryer Hookup, Inside, Laundry Room, Washer Hookup
Features
- High Ceilings, PrimaryBedroom Upstairs, Smart Home, Thermostat, Walk-In Closet(s)
- Flooring: Carpet, Luxury Vinyl, Tile
- Doors: Sliding Doors
- Windows: Aluminum Frames, Double Pane Windows, Low Emissivity Windows
- Has fireplace: No
Interior area
- Total structure area: 2,284
- Total interior livable area: 1,749 sqft
Property
Parking
- Total spaces: 2
- Parking features: Driveway, Garage Door Opener, Guest, Off Street
- Attached garage spaces: 2
- Has uncovered spaces: Yes
Features
- Levels: Two
- Stories: 2
- Patio & porch: Covered, Rear Porch
- Exterior features: Balcony, Irrigation System, Lighting, Sidewalk, Sprinkler Metered
- Has view: Yes
- View description: Water
- Water view: Water
- Waterfront features: Lake
Lot
- Size: 2,657 Square Feet
- Features: In County, Landscaped, Sidewalk, Street Dead-End, Unincorporated
- Residential vegetation: Trees/Landscaped
Details
- Parcel number: 3425200220000000580
- Zoning: MPUD
- Special conditions: None
Construction
Type & style
- Home type: Townhouse
- Architectural style: Coastal
- Property subtype: Townhouse
- Attached to another structure: Yes
Materials
- Concrete, HardiPlank Type, Stucco
- Foundation: Slab
- Roof: Shingle
Condition
- Under Construction
- New construction: Yes
- Year built: 2025
Details
- Builder model: Abaco
- Builder name: DRB Homes
- Warranty included: Yes
Utilities & green energy
- Sewer: Public Sewer
- Water: Public
- Utilities for property: BB/HS Internet Available, Cable Connected, Electricity Connected, Fiber Optics, Fire Hydrant, Public, Sewer Connected, Sprinkler Recycled, Street Lights, Underground Utilities, Water Connected
Green energy
- Water conservation: Irrigation-Reclaimed Water
Community & HOA
Community
- Features: Lake, Clubhouse, Community Mailbox, Deed Restrictions, Dog Park, Gated Community - No Guard, Golf Carts OK, Irrigation-Reclaimed Water, Park, Playground, Pool, Sidewalks
- Security: Gated Community, Smoke Detector(s)
- Pet fee: $0 monthly
- Subdivision: EPPERSON CRYSTAL LAGOON TWNHMS
HOA
- Has HOA: Yes
- Amenities included: Clubhouse, Gated, Park, Playground, Pool, Trail(s)
- Services included: Cable TV, Community Pool, Internet, Maintenance Structure, Maintenance Grounds, Pool Maintenance, Private Road
- HOA fee: $522 monthly
- HOA name: LAGOON RESIDENCE HOMEOWNERS ASSOCIATION, INC.
- HOA phone: 813-565-4663
- Second HOA name: Epperson South HOA
Location
- Region: Wesley Chapel
Financial & listing details
- Price per square foot: $229/sqft
- Tax assessed value: $42,415
- Annual tax amount: $330
- Date on market: 9/27/2025
- Cumulative days on market: 69 days
- Listing terms: Cash,Conventional,FHA,VA Loan
- Ownership: Fee Simple
- Total actual rent: 0
- Electric utility on property: Yes
- Road surface type: Paved, Asphalt
Price history
| Date | Event | Price |
|---|---|---|
| 12/23/2025 | Sold | $399,900-3.6%$229/sqft |
Source:  Stellar MLS #TB8431895 Report a problem Stellar MLS #TB8431895 Report a problem | ||
| 12/5/2025 | Pending sale | $414,990$237/sqft |
Source: Stellar MLS #TB8431895 Report a problem | ||
| 11/4/2025 | Price change | $414,990-2.4%$237/sqft |
Source: Stellar MLS #TB8431895 Report a problem | ||
| 10/29/2025 | Price change | $424,990-1.9%$243/sqft |
Source: Stellar MLS #TB8431895 Report a problem | ||
| 10/3/2025 | Price change | $433,050+1.2%$248/sqft |
Source: Stellar MLS #TB8431895 Report a problem | ||
| 9/27/2025 | Listed for sale | $428,050$245/sqft |
Source: Stellar MLS #TB8431895 Report a problem | ||
Public tax history
| Year | Property taxes | Tax assessment |
|---|---|---|
| 2025 | $2,462 +623.6% | $42,415 +17.7% |
| 2024 | $340 +110.1% | $36,040 +275.4% |
| 2023 | $162 | $9,600 |
Find assessor info on the county website
Neighborhood: 33545
Nearby homes
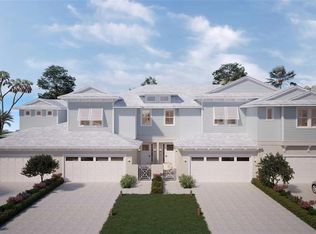
- $405,3953 bd3 ba1.7k sqft31880 Oyster Pier Ct, Wesley Chapel, FL 33545Sold
- $535,6953 bd3 ba1.7k sqft31868 Oyster Pier Ct, Wesley Chapel, FL 33545Sold
- $533,100-- bd-- ba-- sqft31886 Oyster Pier Ct, Wesley Chapel, FL 33545Sold
- $42,415-- bd-- ba-- sqft31894 Oyster Pier Ct, Wesley Chapel, FL 33545Off Market
- $429,9903 bd3 ba1.7k sqft32022 Anchor Point Dr, Wesley Chapel, FL 33545Sold
- $394,8003 bd3 ba1.7k sqft31902 Oyster Pier Ct, Wesley Chapel, FL 33545Sold
- $494,990-- bd-- ba-- sqft32016 Anchor Point Dr, Wesley Chapel, FL 33545Sold
- $42,415-- bd-- ba-- sqft7945 Aloe Trce, Wesley Chapel, FL 33545Off Market
Nearby schools
GreatSchools rating
- 7/10Wesley Chapel Elementary SchoolGrades: PK-5Distance: 1.9 mi
- 6/10Thomas E. Weightman Middle SchoolGrades: 6-8Distance: 1.6 mi
- 5/10Wesley Chapel High SchoolGrades: 9-12Distance: 1.7 mi
Schools provided by the listing agent
- Elementary: Wesley Chapel Elementary-PO
- Middle: Thomas E Weightman Middle-PO
- High: Wesley Chapel High-PO
Source: Stellar MLS. This data may not be complete. We recommend contacting the local school district to confirm school assignments for this home.
Get a cash offer in 3 minutes
Find out how much your home could sell for in as little as 3 minutes with a no-obligation cash offer.
Estimated market value
$392,700
Get a cash offer in 3 minutes
Find out how much your home could sell for in as little as 3 minutes with a no-obligation cash offer.
Estimated market value
$392,700
- Florida
- Pasco County
- Wesley Chapel
- 33545
- 31874 OYSTER PIER COURT
Nearby cities
Nearby neighborhoods
Nearby zip codes
Other Wesley Chapel Topics
