Welcome to this fantastic split-level home in North Solon situated on a private dead-end street & wooded lot! The inviting foyer has slate flooring and leads to a convenient powder room and cozy family room with brick fireplace & slider to private wooded backyard. Step up to the eat-in kitchen, open to the vaulted dining room & living room, all with newer LVT flooring. Three spacious bedrooms up, including a master suite with hardwood flooring, its own full bath and wall of closets. Two additional bedrooms have hardwood flooring under carpeting, share the hall bath and all have ceiling fans. Huge finished recreation room in the lower level along with newer mechanics (Carrier high-efficiency furnace & AC 2011). Enjoy summer nights in the private backyard on the deck or play ball in the huge front yard! Walking distance to schools and parks.
Closed
$330,000
31875 Farm Dr, Solon, OH 44139
3beds
2,832sqft
Single Family Residence
Built in 1972
0.52 Acres Lot
$377,200 Zestimate®
$117/sqft
$2,830 Estimated rent
Home value
$377,200
$347,000 - $411,000
$2,830/mo
Zestimate® history
Owner options
List your home for rent
$2,830/mo
Rent Zestimate®
Find your next renter with Zillow Rental Manager. Plus, with online applications, you can quickly screen prospective tenants – for free.
$2,830/mo
Rent Zestimate®
Refinance and save
$2,347/mo
Est. payment
Refinancing to a lower rate could help reduce your monthly payments and save thousands over the life of the loan.
$2,347/mo
Est. payment
Explore your selling options
Work with a Zillow partner agent
Leverage their expertise and Zillow's premium Showcase listings to get your home seen by more buyers.
Get startedList with your own agent
Get your home in front of millions of buyers by listing it on Zillow.
Learn how to do itSell it yourself
Take full control of how buyers see your home on Zillow by listing For Sale by Owner (FSBO).
List your homeWhat's special
Zillow last checked:
Listing updated:
Listed by:
Seth B Task clientcare@taskhomes.com216-276-1626,
Berkshire Hathaway HomeServices Professional Realty
Bought with:
Michael A Ferrante, 2019005741
Century 21 Homestar
Source: MLS Now,MLS#: 5053021 Originating MLS: Akron Cleveland Association of REALTORS
Originating MLS: Akron Cleveland Association of REALTORSFacts & features
Interior
Bedrooms & bathrooms
- Bedrooms: 3
- Bathrooms: 3
- Full bathrooms: 2
- 1/2 bathrooms: 1
- Main level bathrooms: 1
Primary bedroom
- Description: Flooring: Wood
- Level: Second
- Dimensions: 15 x 14
Bedroom
- Description: Flooring: Carpet
- Level: Second
- Dimensions: 17 x 11
Bedroom
- Description: Flooring: Carpet
- Level: Second
- Dimensions: 13 x 12
Primary bathroom
- Description: Flooring: Ceramic Tile
- Level: Second
Bathroom
- Description: Flooring: Ceramic Tile
- Level: Second
- Dimensions: 8 x 8
Dining room
- Description: Flooring: Luxury Vinyl Tile
- Features: Vaulted Ceiling(s)
- Level: First
- Dimensions: 13 x 10
Entry foyer
- Description: Flooring: Slate
- Level: First
- Dimensions: 9 x 6
Family room
- Description: Cozy Family Room With Slider To Deck & Wooded Yard,Flooring: Carpet
- Features: Fireplace
- Level: Lower
- Dimensions: 25 x 12
Kitchen
- Description: Flooring: Luxury Vinyl Tile
- Features: Granite Counters
- Level: First
- Dimensions: 14 x 12
Laundry
- Description: Flooring: Concrete
- Level: Basement
Living room
- Description: Flooring: Luxury Vinyl Tile
- Features: Vaulted Ceiling(s)
- Level: First
- Dimensions: 21 x 13
Recreation
- Level: Lower
- Dimensions: 23 x 14
Heating
- Forced Air, Gas
Cooling
- Central Air
Features
- Basement: Partially Finished
- Number of fireplaces: 1
- Fireplace features: Family Room
Interior area
- Total structure area: 2,832
- Total interior livable area: 2,832 sqft
- Finished area above ground: 1,812
- Finished area below ground: 1,020
Property
Parking
- Total spaces: 2
- Parking features: Attached, Garage
- Attached garage spaces: 2
Features
- Levels: Two,Multi/Split
- Stories: 2
- Patio & porch: Deck
Lot
- Size: 0.52 Acres
- Dimensions: 90 x 250
- Features: Wooded
Details
- Parcel number: 95205025
Construction
Type & style
- Home type: SingleFamily
- Architectural style: Split Level
- Property subtype: Single Family Residence
Materials
- Aluminum Siding, Brick
- Roof: Asphalt,Fiberglass
Condition
- Year built: 1972
Details
- Warranty included: Yes
Utilities & green energy
- Sewer: Public Sewer
- Water: Public
Community & HOA
Community
- Subdivision: Cannon Estates
HOA
- Has HOA: No
Location
- Region: Solon
Financial & listing details
- Price per square foot: $117/sqft
- Tax assessed value: $355,200
- Annual tax amount: $6,454
- Date on market: 7/26/2024
- Cumulative days on market: 108 days
- Listing terms: Cash,Conventional,FHA,VA Loan
Price history
| Date | Event | Price |
|---|---|---|
| 3/17/2025 | Listing removed | $2,500$1/sqft |
Source: Zillow Rentals Report a problem | ||
| 12/22/2024 | Listed for rent | $2,500+31.6%$1/sqft |
Source: Zillow Rentals Report a problem | ||
| 12/5/2024 | Sold | $330,000-5.7%$117/sqft |
Source:  MLS Now #5053021 Report a problem MLS Now #5053021 Report a problem | ||
| 11/14/2024 | Pending sale | $349,900$124/sqft |
Source: MLS Now #5053021 Report a problem | ||
| 10/11/2024 | Price change | $349,900-2.8%$124/sqft |
Source: MLS Now #5053021 Report a problem | ||
| 10/4/2024 | Listed for sale | $359,900$127/sqft |
Source: MLS Now #5053021 Report a problem | ||
| 9/24/2024 | Contingent | $359,900$127/sqft |
Source: MLS Now #5053021 Report a problem | ||
| 9/12/2024 | Price change | $359,900-4%$127/sqft |
Source: MLS Now #5053021 Report a problem | ||
| 8/3/2024 | Price change | $375,000-3.6%$132/sqft |
Source: MLS Now #5053021 Report a problem | ||
| 7/26/2024 | Listed for sale | $389,000+80.9%$137/sqft |
Source: MLS Now #5053021 Report a problem | ||
| 11/1/2016 | Sold | $215,000-4.4%$76/sqft |
Source: MLS Now #3822245 Report a problem | ||
| 8/23/2016 | Price change | $225,000-2%$79/sqft |
Source: BHHS Professional Realty #3822245 Report a problem | ||
| 7/3/2016 | Listed for sale | $229,500+4.6%$81/sqft |
Source: BHHS Professional Realty #3822245 Report a problem | ||
| 2/26/2013 | Listing removed | $1,900$1/sqft |
Source: RE/MAX Traditions #3373705 Report a problem | ||
| 2/4/2013 | Listed for rent | $1,900$1/sqft |
Source: RE/MAX TRADITIONS #3373705 Report a problem | ||
| 2/4/2013 | Listing removed | $219,500$78/sqft |
Source: RE/MAX TRADITIONS #3373704 Report a problem | ||
| 1/9/2013 | Price change | $219,500-0.2%$78/sqft |
Source: RE/MAX TRADITIONS #3373704 Report a problem | ||
| 10/4/2012 | Price change | $220,000-4.1%$78/sqft |
Source: Greater Cleveland #3343160 Report a problem | ||
| 9/11/2012 | Price change | $229,500-4.4%$81/sqft |
Source: Greater Cleveland #3343160 Report a problem | ||
| 8/14/2012 | Listed for sale | $240,000-3.4%$85/sqft |
Source: Greater Cleveland #3343160 Report a problem | ||
| 7/26/2004 | Sold | $248,500+50.6%$88/sqft |
Source: Public Record Report a problem | ||
| 7/11/1997 | Sold | $165,000$58/sqft |
Source: Public Record Report a problem | ||
Public tax history
| Year | Property taxes | Tax assessment |
|---|---|---|
| 2025 | $6,804 +0% | $124,320 |
| 2024 | $6,803 +5.4% | $124,320 +28.9% |
| 2023 | $6,454 +0.2% | $96,460 |
| 2022 | $6,440 +1.2% | $96,460 |
| 2021 | $6,367 -0.3% | $96,460 +9% |
| 2020 | $6,386 +1% | $88,480 |
| 2019 | $6,323 +14.2% | $88,480 |
| 2018 | $5,537 -56.7% | $88,480 +1.7% |
| 2017 | $12,785 +108.1% | $86,980 |
| 2016 | $6,145 | $86,980 |
| 2015 | $6,145 +9.6% | $86,980 +8% |
| 2014 | $5,607 +3.9% | $80,540 |
| 2013 | $5,398 -4.4% | $80,540 |
| 2012 | $5,647 +6.4% | $80,540 -3.6% |
| 2011 | $5,306 0% | $83,510 |
| 2010 | $5,306 +11% | $83,510 |
| 2009 | $4,779 -0.6% | $83,510 -4% |
| 2008 | $4,810 +2.5% | $86,980 |
| 2007 | $4,692 +0.1% | $86,980 |
| 2006 | $4,688 +30.6% | $86,980 +38.2% |
| 2005 | $3,589 +13.4% | $62,940 |
| 2004 | $3,166 +2.5% | $62,940 |
| 2003 | $3,088 +4.2% | $62,940 +7% |
| 2002 | $2,962 -44.1% | $58,800 |
| 2001 | $5,304 +8.2% | $58,800 |
| 2000 | $4,904 | $58,800 |
Find assessor info on the county website
Neighborhood: 44139
Nearby homes
- $345,8003 bd2 ba1.6k sqft31825 Farm Dr, Solon, OH 44139Off Market
- $449,0003 bd3 ba2.7k sqft31975 Haverhill Dr, Solon, OH 44139Off Market
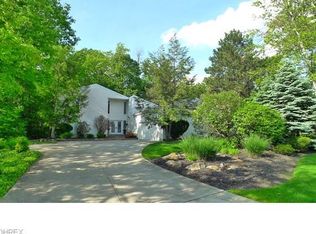
- $330,0003 bd3 ba3.2k sqft32075 Haverhill Dr, Solon, OH 44139Sold

- $389,2003 bd3 ba2.5k sqft31775 Farm Dr, Solon, OH 44139Off Market

- $324,1003 bd1 ba1.9k sqft5745 Janet Blvd, Solon, OH 44139Off Market
- $390,1004 bd2 ba2.1k sqft5735 Janet Blvd, Solon, OH 44139Off Market
- $422,9003 bd3 ba2.1k sqft5755 Janet Blvd, Solon, OH 44139Off Market
- $391,0004 bd3 ba2k sqft32000 Haver Hill Dr, Solon, OH 44139Sold
Nearby schools
GreatSchools rating
- 9/10Dorothy E Lewis Elementary SchoolGrades: K-4Distance: 0.5 mi
- 9/10Solon Middle SchoolGrades: 7-9Distance: 2.3 mi
- 10/10Solon High SchoolGrades: 9-12Distance: 1.9 mi
Schools provided by the listing agent
- District: Solon CSD - 1828
Source: MLS Now. This data may not be complete. We recommend contacting the local school district to confirm school assignments for this home.
Get a cash offer in 3 minutes
Find out how much your home could sell for in as little as 3 minutes with a no-obligation cash offer.
Estimated market value
$377,200
Get a cash offer in 3 minutes
Find out how much your home could sell for in as little as 3 minutes with a no-obligation cash offer.
Estimated market value
$377,200
- Ohio
- Cuyahoga County
- Solon
- 44139
- 31875 Farm Dr
Nearby cities
Nearby zip codes
Other Solon Topics
