Skip main navigation
Sold for $650,000
  • Listed by: KW Temecula • Jennifer Zepeda • Contact: 949-230-4150
    Bought with: eXp Realty of Southern Calif.
    $650,000

    31875 Vineyard Ave, Temecula, CA 92591

    4beds
    1,846sqft
    Single Family Residence
    Built in 1987
    7,841 Square Feet Lot
    $755,400 Zestimate®
    $352/sqft
    $3,455 Estimated rent

    Home value

    $755,400

    $718,000 - $793,000

    $3,455/mo

    Zestimate® history
    Loading
    Loading...

    Owner options

    List your home for rent

    $3,455/mo

    Rent Zestimate®

    Find your next renter with Zillow Rental Manager. Plus, with online applications, you can quickly screen prospective tenants – for free.

    Learn more

    $3,455/mo

    Rent Zestimate®

    Refinance and save

    $4,161/mo

    Est. payment

    Refinancing to a lower rate could help reduce your monthly payments and save thousands over the life of the loan.

    See today's rates

    $4,161/mo

    Est. payment

    Explore your selling options

    Work with a Zillow partner agent

    Leverage their expertise and Zillow's premium Showcase listings to get your home seen by more buyers.

    Get started

    List with your own agent

    Get your home in front of millions of buyers by listing it on Zillow.

    Learn how to do it

    Sell it yourself

    Take full control of how buyers see your home on Zillow by listing For Sale by Owner (FSBO).

    List your home

    What's special

    Large covered outdoor patioFormal livingWhole house fanLow maintenance artificail grassPlantation shutters throughoutSoaking tubWalk in closet
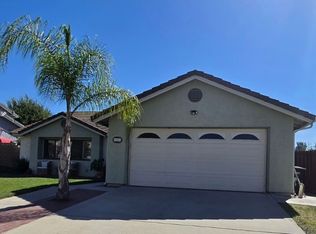
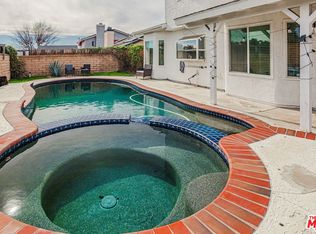
    * Back on Market as of 10/3 * POOL & SPA * LOW TAX * NO HOA * WHOLE HOUSE FAN * WATER SOFTNER * 4 bedrooms & 3 bathrooms * The backyard is an intrinsic part of the overall design of this home. Enjoy the summer nights swimming in your salt water pool! The large covered outdoor patio presents a generous outdoor living space. The pool & spa are gated for safety. The backyard is a generous size featuring low maintenance artificail grass and planters with fruit trees. Formal living & dining room with a vaulted ceiling entrance enhances this homes spacious look. One bedroom & bathroom are conveniently located downstairs. The home opens into a great room that accommodates the kitchen & family room. The family room includes a fireplace and ceiling fan. You will appreciate the plantation shutters throughout the home. The kitchen features a window overlooking the backyard plenty of cabinetry and counterspace. The kitchen includes a dishwasher, built in microwave and an oversized counter for convenient bar stool seating. Upstairs you will find 3 bedrooms. Ceiling fans & plantation shutters are featured in all 4 bedrooms of the home. The primary bedroom is spacious & features two closets & a vaulted ceiling. The primary bathroom features dual sinks, soaking tub & shower. A walk in closet is conveniently located off the bathroom. The two additional bedrooms are joined by a convenient Jack and Jill bathroom. This home is located in central Temecula conveniently located close to wine country, restaurants & shopping!

    Zillow last checked:

    Listing updated:

    Listed by:

    Jennifer Zepeda DRE #01506203 949-230-4150,

    KW Temecula

    Bought with:

    Macaulay Kaland, DRE #02032012

    eXp Realty of Southern Calif.

    Source: CRMLS,MLS#: SW23152320MLS LogoOriginating MLS: California Regional MLS

    Facts & features

    Interior

    Bedrooms & bathrooms
    • Bedrooms: 4
    • Bathrooms: 3
    • Full bathrooms: 2
    • 1/2 bathrooms: 1
    • Main level bathrooms: 1
    • Main level bedrooms: 1
    Rooms
    • Room types: Bathroom, Bedroom, Entry/Foyer, Family Room, Great Room, Kitchen, Living Room, Primary Bathroom, Primary Bedroom, Other
    Bedroom
    • Features: Bedroom on Main Level
    Bathroom
    • Features: Bathtub, Closet, Dual Sinks, Enclosed Toilet, Hollywood Bath, Linen Closet, Stone Counters, Soaking Tub, Separate Shower, Tub Shower
    Kitchen
    • Features: Kitchen/Family Room Combo, Pots & Pan Drawers, Tile Counters
    Heating
    • Central, Fireplace(s)
    Cooling
    • Central Air, Whole House Fan
    Appliances
    • Included: Dishwasher, Free-Standing Range, Gas Cooktop, Gas Oven, Gas Range, Gas Water Heater, Microwave, Water Softener, Water To Refrigerator
    • Laundry: In Garage
    Features
    • Breakfast Bar, Built-in Features, Ceiling Fan(s), Cathedral Ceiling(s), High Ceilings, In-Law Floorplan, Open Floorplan, Pantry, See Remarks, Storage, Tile Counters, Two Story Ceilings, Bedroom on Main Level, Jack and Jill Bath, Walk-In Closet(s)
    • Flooring: Carpet, Tile
    • Windows: Plantation Shutters
    • Has fireplace: Yes
    • Fireplace features: Family Room
    • Common walls with other units/homes: No Common Walls
    Interior area
    • Total interior livable area: 1,846 sqft

    Property

    Parking
    • Total spaces: 2
    • Parking features: Concrete, Direct Access, Driveway Level, Driveway, Garage Faces Front, Garage
    • Attached garage spaces: 2
    Features
    • Levels: Two
    • Stories: 2
    • Entry location: 1
    • Patio & porch: Concrete, Covered, Patio
    • Has private pool: Yes
    • Pool features: Fenced, Heated, In Ground, Private, Solar Heat, Salt Water
    • Has spa: Yes
    • Spa features: Heated, In Ground, Private, Solar Heat
    • Fencing: Block
    • Has view: Yes
    • View description: Hills, Neighborhood
    Lot
    • Size: 7,841 Square Feet
    • Features: 0-1 Unit/Acre, Back Yard, Drip Irrigation/Bubblers, Front Yard, Lawn, Landscaped, Level, Sprinkler System, Yard
    Details
    • Parcel number: 953071013
    • Special conditions: Standard

    Construction

    Type & style
    • Home type: SingleFamily
    • Property subtype: Single Family Residence
    Condition
    • New construction: No
    • Year built: 1987

    Utilities & green energy

    • Sewer: Public Sewer
    • Water: Public
    • Utilities for property: Cable Connected, Electricity Connected, Natural Gas Connected, Phone Connected, Sewer Connected, Water Connected

    Community & HOA

    Community
    • Features: Curbs, Street Lights, Sidewalks
    • Security: Carbon Monoxide Detector(s), Smoke Detector(s)
    Location
    • Region: Temecula

    Financial & listing details

    • Price per square foot: $352/sqft
    • Tax assessed value: $662,999
    • Annual tax amount: $7,858
    • Date on market: 9/6/2023
    • Cumulative days on market: 21 days
    • Listing terms: Cash,Cash to New Loan,Conventional,FHA,Submit,VA Loan
    • Road surface type: Paved

    Price history

    DateEventPrice
    10/27/2023Sold$650,000$352/sqft
    Source: CRMLS #SW23152320 Report a problem
    10/6/2023Contingent$650,000+1.7%$352/sqft
    Source: CRMLS #SW23152320 Report a problem
    10/3/2023Listed for sale$639,000-1.7%$346/sqft
    Source: CRMLS #SW23152320 Report a problem
    10/2/2023Contingent$650,000+1.7%$352/sqft
    Source: CRMLS #SW23152320 Report a problem
    9/28/2023Listed for sale$639,000+2.2%$346/sqft
    Source: CRMLS #SW23152320 Report a problem
    9/22/2023Contingent$625,000$339/sqft
    Source: CRMLS #SW23152320 Report a problem
    9/15/2023Listed for sale$625,000$339/sqft
    Source: CRMLS #SW23152320 Report a problem

    Public tax history

    YearProperty taxesTax assessment
    2025$7,858 +1.4%$662,999 +2%
    2024$7,752 +133.3%$650,000 +151.5%
    2023$3,323 +2.5%$258,470 +2%
    2022$3,241 +2.3%$253,403 +2%
    2021$3,168 +1.2%$248,436 +1%
    2020$3,131 +1.6%$245,890 +2%
    2019$3,083 +2.1%$241,069 +2%
    2018$3,019 +1.9%$236,343 +2%
    2017$2,962 $231,710 +2%
    2016$2,962 +3.8%$227,168 +1.5%
    2015$2,853 +3.2%$223,757 +2%
    2014$2,765 $219,376 +0.5%
    2013-- $218,387 +2%
    2012-- $214,105 +2%
    2011-- $209,908 +0.8%
    2010-- $208,341 -0.2%
    2009-- $208,838 +2%
    2008-- $204,744 +2%
    2007-- $200,731 +2%
    2006-- $196,796 +18.5%
    2005-- $166,138 +3.9%
    2003-- $159,898 +2%
    2002-- $156,764 +2%
    2001$2,069 -0.2%$153,691 +2%
    2000$2,073 $150,678
    Find assessor info on the county website

    Neighborhood: 92591

    Nearby schools

    GreatSchools rating
    Schools provided by the listing agent
    • Elementary: Vintage Hills
    • Middle: Margarita
    • High: Temecula Valley

    Source: CRMLS. This data may not be complete. We recommend contacting the local school district to confirm school assignments for this home.

    Get a cash offer in 3 minutes
    Find out how much your home could sell for in as little as 3 minutes with a no-obligation cash offer.
    Estimated market value
    $755,400
    Get a cash offer in 3 minutes
    Find out how much your home could sell for in as little as 3 minutes with a no-obligation cash offer.
    Estimated market value
    $755,400