Skip main navigation
Pending
  • Price cut: $5.1K (6/18)
    $329,900

    31875 W 171st St, Gardner, KS 66030

    3beds
    1,510sqft
    : 
    Loading
    Get pre-qualified
    Single Family Residence
    Built in 2018
    8,133 Square Feet Lot
    $-- Zestimate®
    $218/sqft
    $-- HOA

    What's special

    Updated bathroomsBeautifully maintained modern residenceSizable attached two-car garageHigh-quality finishesBright open-concept kitchenThree spacious bedroomsWasher and dryer hookups

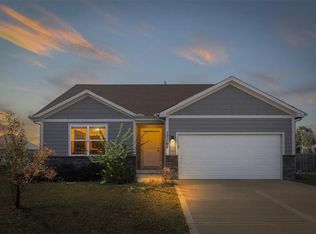
    Welcome to this beautifully maintained, modern residence in the heart of Gardner, Kansas. Built in 2018, this charming single-family home at 31875 W 171st St offers a perfect blend of comfort and convenience, featuring 1,510 square feet of thoughtfully designed living space. With three spacious bedrooms and two full bathrooms, this home is ideal for those seeking a functional layout and a welcoming atmosphere. The heart of the home is a bright, open-concept kitchen that comes fully equipped with a suite of appliances, including a dishwasher, microwave, and refrigerator. It flows seamlessly into the main living area, making it easy to keep an eye on the little ones or stay connected while entertaining guests. High-quality finishes and updated bathrooms add a touch of modern elegance, while the primary suite provides a peaceful retreat at the end of the day. For added convenience, the property includes washer and dryer hookups and a sizable attached two-car garage, offering plenty of room for vehicles and seasonal storage. Nestled in the family-friendly St. John’s Highlands subdivision, the exterior features a well-manicured 8,133-square-foot lot, perfect for weekend gardening or outdoor play. This community is known for its quiet, safe streets and a neighborly spirit that makes newcomers feel right at home. Location is everything, and this home places you exactly where you want to be. It is situated within the highly-regarded Gardner Edgerton School District, with Madison Elementary, Pioneer Ridge Middle School, and Gardner Edgerton High School all located just a short distance away. Commuters will appreciate the easy access to US-56 and I-35, providing a straight shot to local shopping, dining, and the wider Kansas City metro area. Whether you are taking a stroll through the local parks or enjoying one of Gardner’s community festivals, this home offers the perfect home base for a vibrant life.
    91 days
    |
    413
    |
    31
    |

    Zillow last checked:

    Listing updated:

    Listed by:

    Breeze Team 913-430-1977,

    EXP Realty LLC,

    Virginia Franzese 816-778-9434,

    EXP Realty LLC

    Source: Heartland MLS as distributed by MLS GRID,MLS#: 2613920MLS Logo

      Facts & features

      Interior

      Bedrooms & bathrooms
      • Bedrooms: 3
      • Bathrooms: 2
      • Full bathrooms: 2
      Heating
      • Electric
      Cooling
      • Electric
      Appliances
      • Included: Dishwasher, Microwave, Refrigerator
      Features
      • Basement: Full,Interior Entry,Unfinished
      • Has fireplace: No
      Interior area
      • Total structure area: 1,510
      • Total interior livable area: 1,510 sqft
      • Finished area above ground: 1,510
      • Finished area below ground: 0

      Property

      Parking
      • Total spaces: 2
      • Parking features: Attached, Garage Faces Front
      • Attached garage spaces: 2
      Features
      • Patio & porch: Patio
      Lot
      • Size: 8,133 Square Feet
      Details
      • Parcel number: CP824000000117

      Construction

      Type & style
      • Home type: SingleFamily
      • Property subtype: Single Family Residence
      Materials
      • Board & Batten Siding, Frame
      • Roof: Composition
      Condition
      • Year built: 2018

      Utilities & green energy

      • Sewer: Public Sewer
      • Water: Public

      Community & HOA

      Community
      • Subdivision: St. Johns Highlands
      HOA
      • Has HOA: Yes
      • HOA name: Verify HOA
      Location
      • Region: Gardner

      Financial & listing details

      • Price per square foot: $218/sqft
      • Tax assessed value: $303,700
      • Annual tax amount: $4,326
      • Date on market: 4/16/2026
      • Listing terms: Cash,Conventional,FHA,VA Loan
      • Ownership: Investor

        Estimated market value

        Not available

        Estimated sales range

        Not available

        Not available

        Price history

        DateEventPrice
        7/1/2026Pending sale$329,900$218/sqft
        Source: Heartland MLS as distributed by MLS GRID #2613920 Report a problem
        6/18/2026Price change$329,900-1.5%$218/sqft
        Source: Heartland MLS as distributed by MLS GRID #2613920 Report a problem
        6/4/2026Price change$335,000-2.9%$222/sqft
        Source: Heartland MLS as distributed by MLS GRID #2613920 Report a problem
        5/7/2026Price change$345,000-1.4%$228/sqft
        Source: Heartland MLS as distributed by MLS GRID #2613920 Report a problem
        4/16/2026Listed for sale$349,900$232/sqft
        Source: Heartland MLS as distributed by MLS GRID #2613920 Report a problem
        3/22/2025Listing removed$1,945$1/sqft
        Source: Zillow Rentals Report a problem
        3/13/2025Listed for rent$1,945+31.9%$1/sqft
        Source: Zillow Rentals Report a problem
        2/2/2019Listing removed$1,475$1/sqft
        Source: American Residential Group Report a problem
        1/4/2019Listed for rent$1,475$1/sqft
        Source: American Residential Group Report a problem

        Public tax history

        YearProperty taxesTax assessment
        2025$4,326 -0.8%$34,926 +0%
        2024$4,360 +4.2%$34,914 +7.4%
        2023$4,184 +10.4%$32,510 +11.7%
        2022$3,789 $29,106 +5.7%
        2021-- $27,543 +8.7%
        2020$3,536 $25,335 +0.7%
        2019-- $25,151 +795.1%
        2018-- $2,810 +14.8%
        2017-- $2,447 +81466.7%
        2016$92 -9.6%$3
        2015$102 -0.5%$3 -99.9%
        2013$103 -68.5%$2,215
        2012$326 +0.6%$2,215
        2010$324 +5.8%$2,215
        2009$306 $2,215
        Find assessor info on the county website

        Monthly payment

        Est. payment

        Payment breakdown

        Explore the cost of this home by adjusting the details. Changes won't be saved.
        All calculations are estimates and provided by Zillow, Inc. for informational purposes only. Actual amounts may vary.
        HOA fees may include property taxes on listings classified as Co-Ops. Contact the listing agent and/or owner for fee details.
        Mortgage interest rates are dependent on a number of factors, including credit score, down payment, and repayment length. Interest rate data provided by Zillow Group Marketplace, Inc. as of 1/1/1970 from various mortgage lenders with which we have lead or other similar arrangements; the Estimated Payment is an average of those rates.
        See how much you could borrow to make a competitive offer.

        Climate risks

        Neighborhood: 66030

        Getting around

        2 / 100
        Car-Dependent
        26 / 100
        Somewhat Bikeable

        Nearby schools

        GreatSchools rating

        A local agent can set up tours, give advice and negotiate with sellers.

        Browse local experts

        Similar homes